


916 SE 35th St, Battle Ground, WA, 98604
4beds
3baths
2,326sqft
$669,000
$288price/sqft
$4,140/moest. monthly cost
$165,600/yrincome needed
About This Home
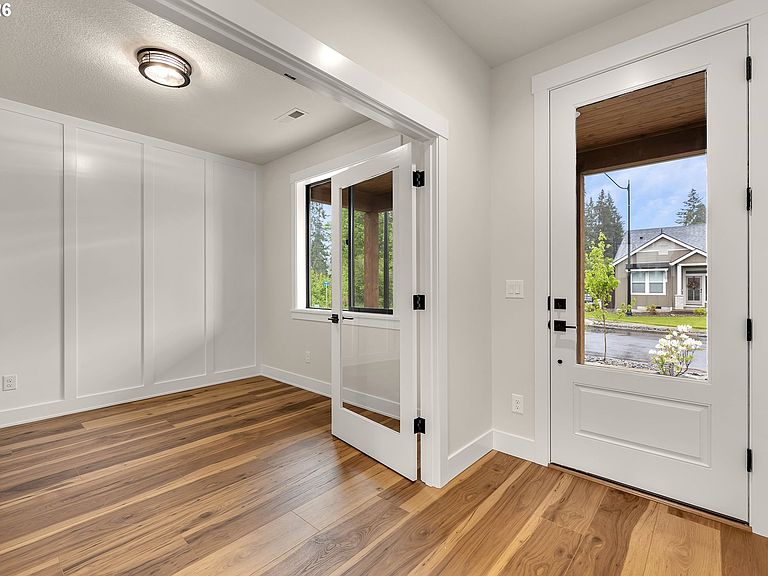
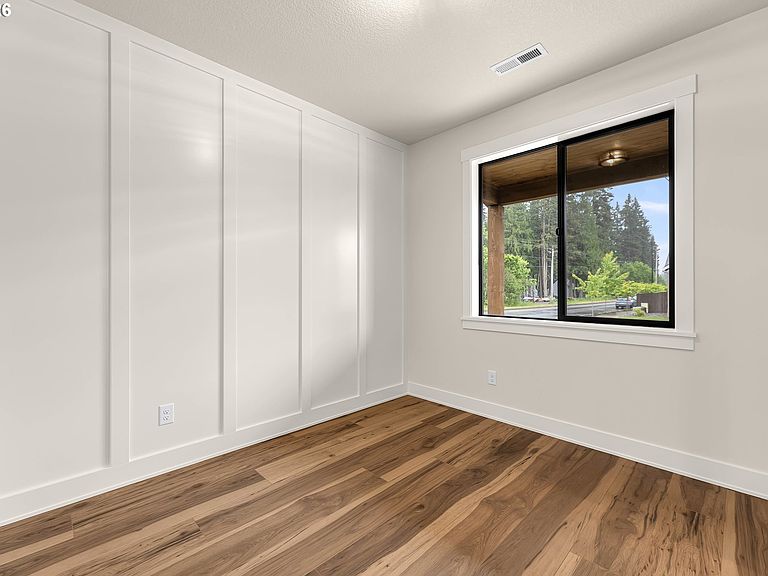
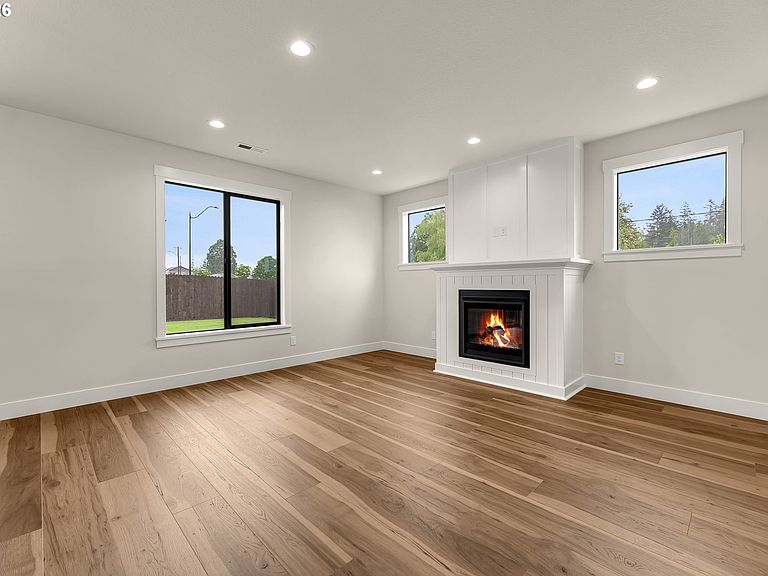
NEW CUSTOM-BUILT HOME! This 2326 Sqft home is built with quality craftsmanship and attention to detail! Features include 4 bedrooms with office/den, 2.5 baths, timber frame post & beams with custom wood light blocks, laminate flooring, high efficiency Milgard windows, custom lighting, 5 burner gas range, built-in microwave, SS appliances, quartz countertops, tile backsplash, walk-in pantry, refrigerator, CAT 5 ethernet, gas fireplace, LARGE primary bedroom, walk-in tile shower, soaking tub, walk-in closet with built in wood shelving, double vanity sinks with toe kick lighting, laundry room with built-in cabinets, covered patio, side mount garage door opener, landscaped front & back yard & so much more! This is a MUST SEE HOME!
Getting Around
1
 Car-Dependent
0
 Very Limited Transit
28
 Somewhat Bikeable
Schools
6/10
5/10
6/10
Construction
Condition
- Property condition: New Construction
- New construction: Yes
- Year built: 2026
Materials
- Foundation: Concrete Perimeter
- Roof: Composition
- Construction materials: Cement Siding
Type & Style
- Home type: SingleFamily
- Property subType: Residential,Single Family Residence
Interior
Appliances
- Appliances included: Dishwasher,Disposal,Free-Standing Gas Range,Free-Standing Refrigerator,Gas Appliances,Microwave,Plumbed For Ice Maker,Stainless Steel Appliance(s),Free-Standing Range,Electric Water Heater
- Laundry features: Laundry Room
Basement
- Basement: Crawl Space
Bedroom2
- Features: Closet, Wallto Wall Carpet
- Level: Upper
Bedroom3
- Features: Closet, Wallto Wall Carpet
- Level: Upper
Bedroom4
- Features: Closet, Wallto Wall Carpet
- Level: Upper
Bedrooms & Bathrooms
- Bedrooms: 4
- Bathrooms: 3
- Full bathrooms: 2
- Partial bathrooms: 1
- Main level bathrooms: 1
Dining Room
- Features: Sliding Doors,Laminate Flooring
- Level: Main
Features
- Quartz,Closet,Kitchen Dining Room Combo,Pantry,Double Vanity,Soaking Tub,Walk-In Closet(s),Walkin Shower
- Door features: French Doors,Sliding Doors
- Window features: Vinyl Frames
- Flooring: Laminate,Wall to Wall Carpet
- Number of fireplaces: 1
- Fireplace features: Gas
- Fireplace: Yes
Heating & Cooling
- Heating features: Heat Pump,Fireplace(s)
- Cooling features: Heat Pump
Interior Area
- Total structure area: 2,326
- Total interior livable area: 2,326 sqft
Kitchen
- Features: Dishwasher, Gas Appliances, Kitchen Dining Room Combo, Microwave, Pantry,Free Standing Range, Laminate Flooring, Quartz
- Level: Main
Living Room
- Features: Fireplace,Laminate Flooring
- Level: Main
Master Bedroom
- Features: Double Sinks, Quartz, Soaking Tub, Walkin Closet, Walkin Shower, Wallto Wall Carpet
- Level: Upper
Office
- Features: French Doors,Laminate Flooring
- Level: Main
Property
Details
- Parcel number: 986069672
Features
- Levels: Two
- Stories: 2
- Patio & porch: Covered Patio
- Exterior features: Yard
- Fencing: Fenced
Lot
- Lot size: 5,662 sqft
- Features: Level,SqFt 5000 to 6999
Parking
- Total spaces: 2
- Parking features: Driveway,Garage Door Opener,Attached
- Has garage: Yes
- Attached garage spaces: 2
- Covered spaces: 2
- Has uncovered spaces: Yes