



LOT 17 Emerald Hills Dr, Edwards, MO, 65326
About This Home
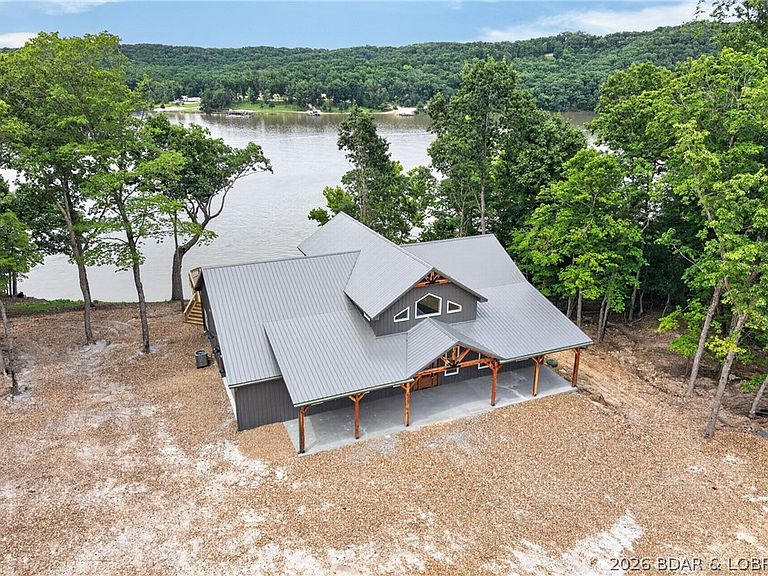
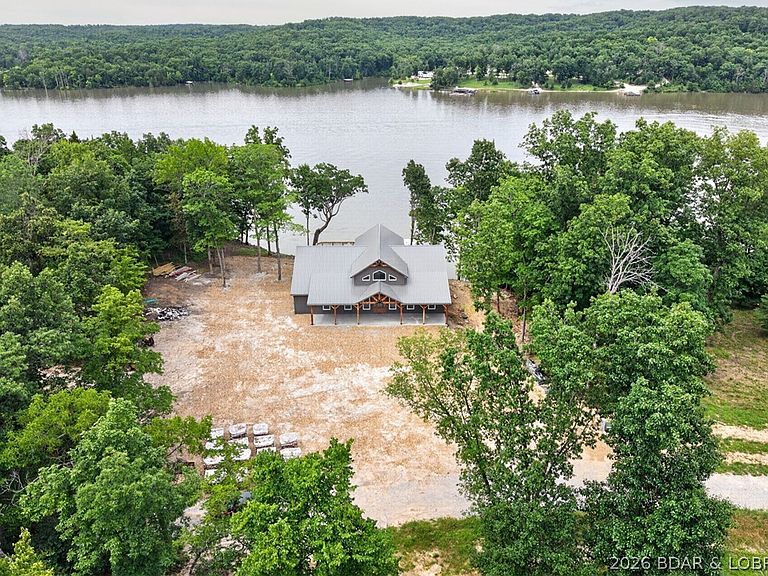
NEW CONSTRUCTION at the 63 MM in Emerald Hills gated community with breathtaking panoramic views! Last home at a dead end road, this property offers privacy, has year round deep water, and unforgettable finishes. Designed with character throughout, the home features soaring vaulted ceilings with cedar tongue & groove, walls of windows, 10ft ceilings with 8ft doors, and an insane amount of covered and uncovered deck space for friends and family! The kitchen is a standout with extensive cabinetry and a large island, plus a second seated island, plus a pantry! Main level living includes 4 bedrooms and 3 full baths, while the lower level offers an oversized 5th bedroom/flex space with an additional full bath. Low-maintenance exterior with metal siding and roof. Oversized 2-car garage and tons of flat parking. The dock has a 10x28 boat slip, covered and uncovered swim platform areas, a slide, and two sheds for both storage and a bar! Excellent area for fishing, water sports, and more. Located near Patriot Point, Wet Steps, Bottoms Up. Completion Summer 2026. Perfect for full time living or personal lake home!
Getting Around
 Car-Dependent
 Very Limited Transit
 Somewhat Bikeable
Schools
Construction
Condition
- Property condition: Under Construction
- Year built: 2026
Materials
- Foundation: Basement
- Roof: Metal
- Construction materials: Metal Siding
Type & Style
- Home type: SingleFamily
- Architectural style: One Story
- Property subType: Single Family Residence
Interior
Appliances
- Appliances included: Dishwasher,Disposal,Microwave,Range,Refrigerator,Stove
Basement
- Has basement: Yes
- Basement: Finished,Partial
Bedrooms & Bathrooms
- Bedrooms: 5
- Bathrooms: 4
- Full bathrooms: 4
Features
- Built-in Features,Ceiling Fan(s),Custom Cabinets,Pantry,Vaulted Ceiling(s),Walk-In Closet(s),Walk-In Shower
- Flooring: Laminate,Tile
- Fireplace features: None
Heating & Cooling
- Heating features: Electric,Heat Pump
- Cooling features: Central Air
Interior Area
- Total structure area: 3,320
- Total interior livable area: 3,320 sqft
Property
Accessibility
- Accessibility features: Low Threshold Shower
Details
- Parcel number: 04602300000001125000
- Zoning description: Residential
Features
- Levels: One
- Stories: 1
- Patio & porch: Covered,Deck,Open
- Exterior features: Deck,Gravel Driveway,Storage
- Has view: Yes
- View description: Channel
- Has water view: Yes
- Water view: Channel
- On waterfront: Yes
- Waterfront features: Channel,Lake Front
Lot
- Lot size: 0.60 Acres
- Features: Lake Front
- Lot size dimensions: .6 Acres
Parking
- Total spaces: 2
- Parking features: Attached,Garage,Driveway
- Has garage: Yes
- Attached garage spaces: 2
- Covered spaces: 2