




6207 N 209th St, Elkhorn, NE, 68022
4beds
3baths
3,241sqft
$574,000
$177price/sqft
$4,236/moest. monthly cost
$169,440/yrincome needed
About This Home
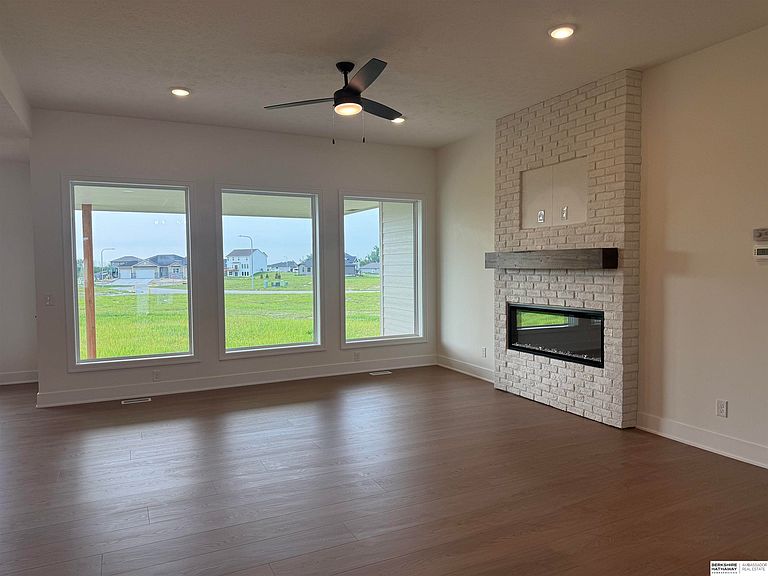
AMA – Fantastic Catalina floor plan built by The Home Company with over 2,000 sq ft on the main, featuring 4 beds, 3 baths & a spacious open floor plan. Stunning electric linear fireplace with floor-to-ceiling stone anchors the living room. Gourmet kitchen boasts gas appliances, quartz countertops, batwing island, pantry & 3×12 subway tile. Dining area opens to a covered patio overlooking a nice flat lot. Primary suite offers a tray box ceiling, walk-in shower & closet. Finished LL includes 4th bedroom, rec room and 3/4 bath. Under construction completion July 2026.
Getting Around
0
 Car-Dependent
0
 Very Limited Transit
18
 Somewhat Bikeable
Schools
9/10
9/10
9/10
Construction
Condition
- Property condition: Under Construction
- New construction: Yes
- Year built: 2026
Materials
- Foundation: Concrete Perimeter
- Roof: Composition
- Construction materials: Stone,Cement Siding
Other
- Builder name: The Home Company
Type & Style
- Home type: SingleFamily
- Architectural style: Ranch,Contemporary
- Property subType: Single Family Residence
Interior
Appliances
- Appliances included: Humidifier,Range,Dishwasher,Disposal,Microwave
- Laundry features: 9'+ Ceiling,Luxury Vinyl Plank
Basement
- Area: 2007
Basement
- Has basement: Yes
- Basement: Egress,Partially Finished
Bedroom2
- Features: Wall/Wall Carpeting, 9'+ Ceiling, Walk-In Closet(s)
- Level: Main
- Area: 135.6
Bedroom3
- Features: Wall/Wall Carpeting, 9'+ Ceiling, Walk-In Closet(s)
- Level: Main
- Area: 128.397
Bedroom4
- Features: Wall/Wall Carpeting, Egress Window
- Level: Basement
- Area: 138.6
Bedrooms & Bathrooms
- Bedrooms: 4
- Bathrooms: 3
- Full bathrooms: 1
- 3/4 bathrooms: 2
- Main level bathrooms: 2
Features
- High Ceilings,Ceiling Fan(s),Drain Tile,Pantry
- Flooring: Carpet,Luxury Vinyl,Plank
- Number of fireplaces: 1
- Fireplace features: Living Room,Electric
- Fireplace: Yes
- Finished area below ground: 1,236
- Finished area above ground: 2,005
Heating & Cooling
- Heating features: Natural Gas,Forced Air
- Cooling features: Central Air
Interior Area
- Total structure area: 3,241
- Total interior livable area: 3,241 sqft
Kitchen
- Features: 9'+ Ceiling, Pantry, Luxury Vinyl Plank
- Level: Main
- Area: 139.2
Living Room
- Features: Fireplace, 9'+ Ceiling, Ceiling Fan(s), Luxury Vinyl Plank
- Level: Main
- Area: 288.12
Master Bathroom
- Features: 3/4
Master Bedroom
- Features: Wall/Wall Carpeting, 9'+ Ceiling, Ceiling Fan(s), Walk-In Closet(s)
- Level: Main
- Area: 180
Property
Details
- Parcel number: 0524850236
- Other equipment: Sump Pump
Features
- Patio & porch: Patio,Covered Patio
- Exterior features: Sprinkler System
- Fencing: None
Lot
- Lot size: 10,193 sqft
- Features: Up to 1/4 Acre.,Subdivided,Public Sidewalk
- Lot size dimensions: 75.75 x 130 x 76.4 x 139.93
Parking
- Total spaces: 3
- Parking features: Built-In,Garage,Garage Door Opener
- Has garage: Yes
- Attached garage spaces: 3
- Covered spaces: 3