


517 Sciota Rd, Unicoi, TN, 37692
About This Home
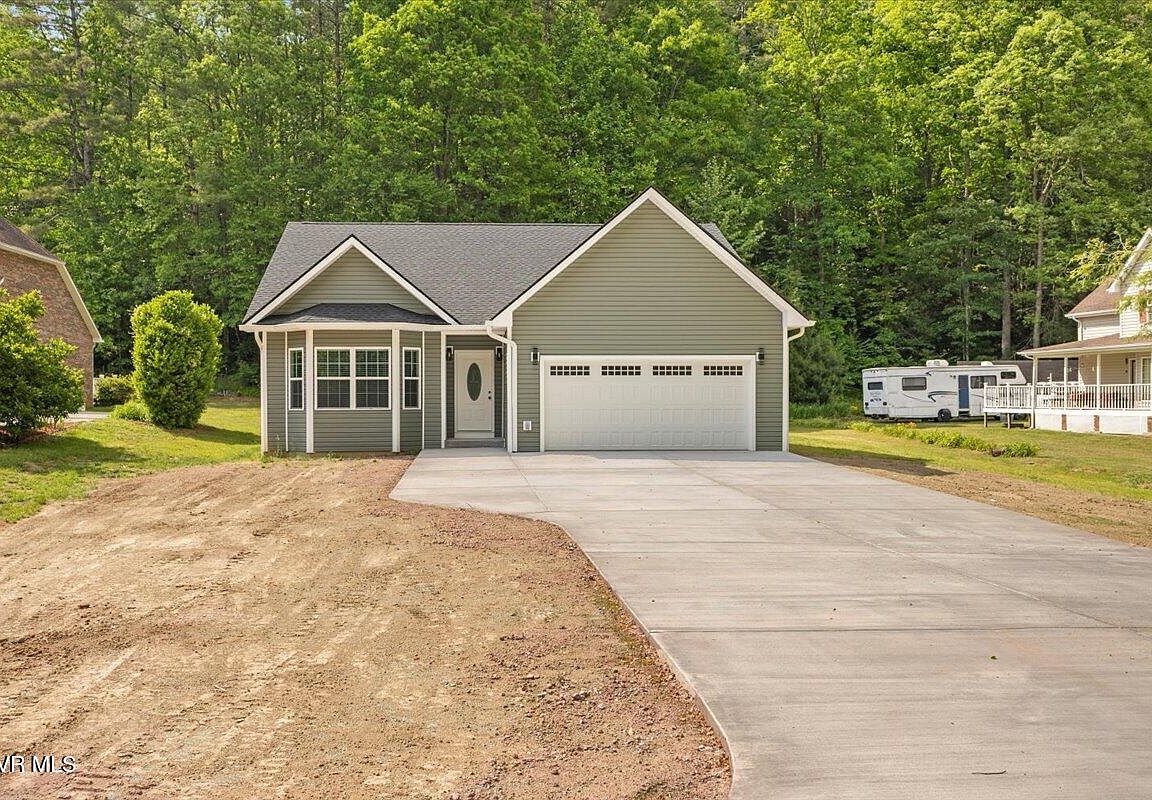
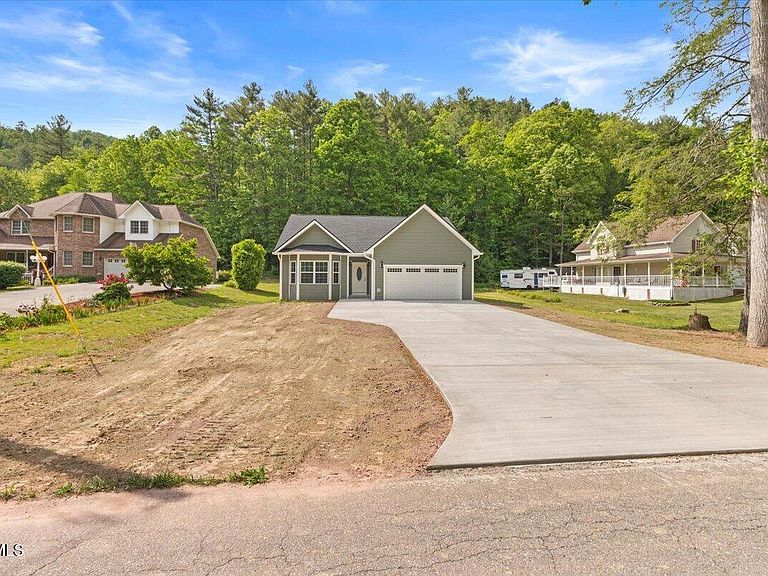
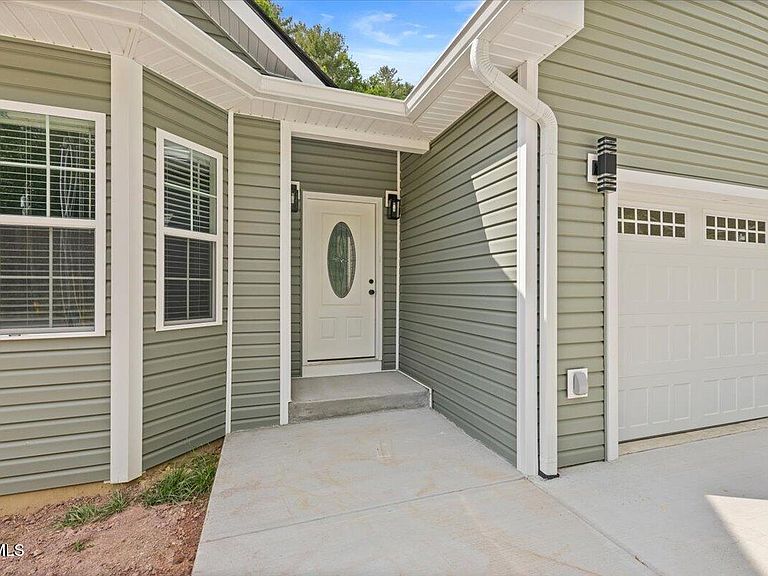
Looking for a simple, low maintenance living without giving up quality ? With 1 Bedroom + 1 Bonus Room, this beautiful new custom construction home offers quality craftsmanship and thoughtful finishes throughout. Featuring approximately 1,475 finished square feet on 0.4 acre of land, this home includes an open-concept living area, granite countertops, stainless-steel appliances, an attached garage, and a relaxing back deck perfect for enjoying East Tennessee evenings. The home shows beautifully in person, with thoughtful design and quality finishes throughout. The flexible bonus room with a closet provides ideal space for an office, guest area, hobby room, or workout space. The home offers 2 full bathrooms with two modern walk-in showers, including one with a luxurious jetted whirlpool tub. Additional highlights include natural gas heating with electric central air conditioning, providing comfort and energy efficiency, no city tax only county tax (Tax has not yet been assessed). This home offers privacy with natural beauty, enhanced by the convenience of fiber-optic internet, making it ideal for remote work or streaming. Set in the charming town of Unicoi, the property offers quiet mountain living with easy access to Johnson City, Erwin, Elizabethton, and Asheville. The region is known for exceptional outdoor recreation, with nearby access to the Cherokee National Forest, the Blue Ridge Mountains, hiking, biking, fishing, camping, and ski resorts such as Beech Mountain and Sugar Mountain. A local recreational shooting range is also located nearby. This is a rare opportunity to own a well-built custom home in a desirable East Tennessee setting surrounded by natural beauty and outdoor adventure. All information herein deemed reliable but not guaranteed. Buyer and buyer's agent to verify all information.
Getting Around
 Car-Dependent
 Very Limited Transit
 Not Bike Friendly
Schools
Construction
Condition
- Property condition: New Construction
- New construction: Yes
- Year built: 2026
Materials
- Foundation: Other
- Roof: Shingle
- Construction materials: Vinyl Siding
Type & Style
- Home type: SingleFamily
- Architectural style: Ranch
- Property subType: Single Family Residence,Residential
Interior
Appliances
- Appliances included: Dishwasher,Range,Refrigerator
- Laundry features: Electric Dryer Hookup,Washer Hookup
Bathroom1
- Level: First
Bedrooms & Bathrooms
- Bedrooms: 1
- Bathrooms: 2
- Full bathrooms: 2
Features
- Eat-in Kitchen,Granite Counters,Kitchen Island,Kitchen/Dining Combo,Open Floorplan,Walk-In Closet(s)
- Window features: Double Pane Windows,Insulated Windows
- Flooring: Luxury Vinyl,Tile
Heating & Cooling
- Heating features: Central,Natural Gas
- Cooling features: Central Air
Interior Area
- Total structure area: 1,475
- Total interior livable area: 1,475 sqft
Property
Details
- Parcel number: 013b A 017.00
- Zoning: Residential
Features
- Levels: One
- Stories: 1
- Patio & porch: Back,Deck
- Has spa: Yes
- Spa features: Bath
- Topography of land: Cleared
Lot
- Lot size: 0.40 Acres
- Lot size dimensions: 100 x 216 x 86 x 208
Parking
- Total spaces: 2
- Parking features: Attached
- Has garage: Yes
- Attached garage spaces: 2
- Covered spaces: 2