



150 Sunken Forest Dr. 3-129, Forsyth, MO, 65653
About This Home
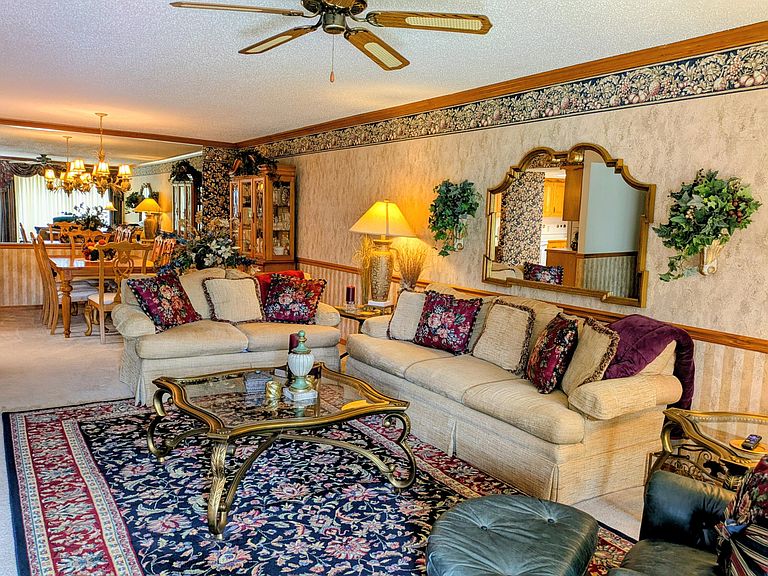
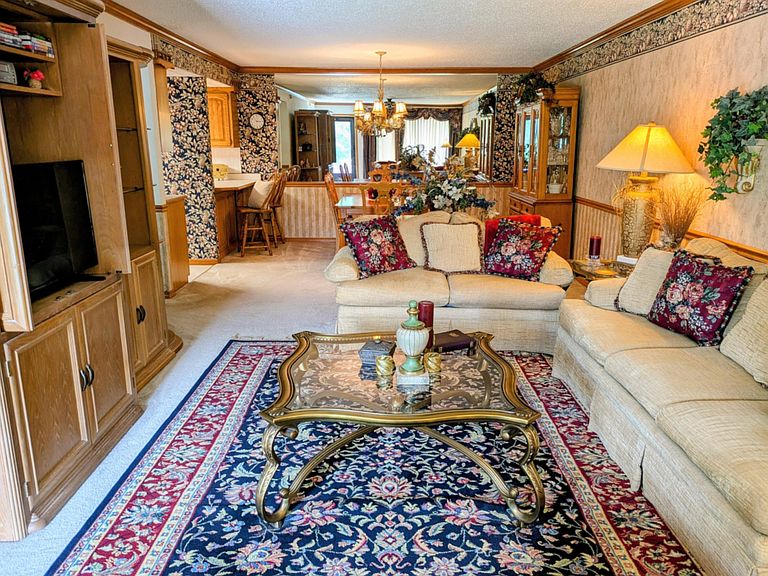
Incredibly RARE 3BR, 2BA 1589sf WALK-IN, ground level condo overlooking swimming pool, Lake Taneycomo and lush surrounding hillsides with nearby 1-CAR GARAGE and 9x24 BOAT SLIP. You won't believe the room this spacious one-level condo offers with welcoming living room, dining area and kitchen. Two large bedrooms with sliding glass door access to outdoor covered patios. Generous master suite with walk-in closet, full bath with jetted tub/shower combo and large vanity. Private views of lake, pool and breathtaking sunsets from its covered patio. Professionally decorated and well-loved by its owner for the past 25 years, this lovely condo offers plenty of room and unlimited potential for anyone looking to downsize without compromising on style or space. Conveniently located next door to the community, game and fitness rooms not to mention having a swimming pool just a stone's throw away, THIS CONDO FEELS LIKE A RESORT! Relax on the lake, enjoy sitting and fishing from a private community dock, or cool off in any one of three onsite pools. Feeling social? Meet and join your neighbors around an evening lakeside fire pit. Come unwind in a quiet, safe, and friendly lake community just minutes from Branson's attractions without the hassles and chaos of vacation rentals or traffic jams. If you are looking for a solid investment in the heart of the Ozarks, this FABULOUS CONDO HAS IT ALL - at a price that can't be beat! Don't miss this exceptional opportunity to embrace lakeside living in your own style!
Getting Around
 Car-Dependent
 Very Limited Transit
 Somewhat Bikeable
Schools
Construction
Condition
- Year built: 1990
Type & Style
- Home type: Condo
- Property subType: Condominium
Interior
Appliances
- Appliances included: Dishwasher,Free-Standing Electric Oven,Dryer,Washer,Exhaust Fan,Refrigerator,Electric Water Heater,Disposal
- Laundry features: Laundry Room
Bathroom Three Quarter
- Area: 45
- Dimensions: 9 x 5
Bedroom2
- Area: 176
- Dimensions: 16 x 11
Bedroom3
- Area: 180
- Dimensions: 15 x 12
Bedrooms & Bathrooms
- Bedrooms: 3
- Bathrooms: 2
- Full bathrooms: 2
Dining Area
- Area: 143
- Dimensions: 13 x 11
Features
- Flooring: Carpet,Tile
- Finished area below ground: 0
- Finished area above ground: 1,589
Heating & Cooling
- Heating features: Forced Air,Central,Electric
- Cooling features: Central Air,Ceiling Fan(s)
Interior Area
- Total structure area: 1,589
- Total interior livable area: 1,589 sqft
Kitchen
- Area: 132
- Dimensions: 12 x 11
Laundry
- Area: 30
- Dimensions: 6 x 5
Living Room
- Area: 260
- Dimensions: 20 x 13
Master Bathroom
- Area: 94.6
- Dimensions: 11 x 8.6
Master Bedroom
- Area: 273
- Dimensions: 21 x 13
Patio
- Area: 144
- Dimensions: 24 x 6
Patio
- Area: 144
- Dimensions: 24 x 6
Property
Details
- Parcel number: 049.032001020001.129
Features
- Levels: One
- Stories: 1
- Patio & porch: Patio
- Has view: Yes
- View description: Lake
- Has water view: Yes
- Water view: Lake
Parking
- Total spaces: 1
- Parking features: Additional Parking,Garage Door Opener
- Has garage: Yes
- Attached garage spaces: 1
- Covered spaces: 1
Climate Risk is Financial Risk
Every home has a financial story beyond the listing price. Below, you’ll see the climate risks that could affect this property — and in Bills & Affordability, how those risks may influence repairs, insurance, utilities, and long-term value.
Biggest Threats for This Home
- Ice Storm

- Lightning

- Cold Wave

- Heat Wave

- Inland Flooding

- Strong Wind

- Tornado

- Winter Weather

- Hail

How This Home’s Risks Compare
FEMA Declared Disasters Across Missouri Counties
Understanding the Costs
Financial advisors generally recommend spending no more than 30% of your gross household income on housing costs. In practice, many households stretch to 35% or beyond — especially in high-cost markets.
Estimated Costs Today
| Monthly | Annual | |
|---|---|---|
| Mortgage | $1,137 | $13,644 |
| Home Insurance * | $188 | $2,256 |
| Property Taxes | $101 | $1,212 |
| Electricity | $141 | $1,693 |
| Total | $1,567 | $18,804 |
Income You'd Need if You Spent...
Missouri FAIR Plan Programs

How Costs Could Change Over Time
Climate risk is quickly impacting all of the major home ownership costs. Adjust the growth rates and percentage of income spent on housing below to see how your housing costs could change over the next 10 years — and what income you'd need to keep up.
Comparing Against the Market
Price Per Sq Ft
vs Other Active Listings
Avg $/sqft
vs Homes Sold Last Month
Median $/sqft
Current Market Trends
Median Price Per Square Foot
The median price per square foot of homes sold in this area each month. Compare this to this listing's price per square foot to gauge whether the home is priced in line with recent sales.
Historicals for This Listing
Zestimate History ($/sqft)
Price History
| Date | Event | Price |
|---|---|---|
| 2026-05-23 | Listed for sale | $224,900 |
 View on Zillow