



9784 S Shore Dr, Pigeon, MI, 48755
3beds
3baths
2,186sqft
$550,000
$252price/sqft
$3,917/moest. monthly cost
$156,680/yrincome needed
About This Home
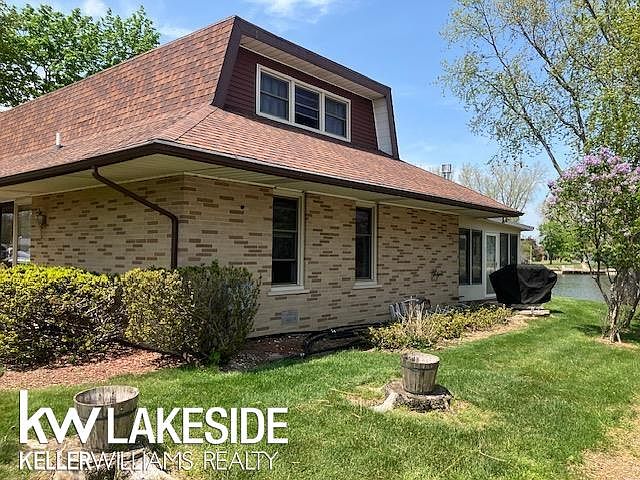
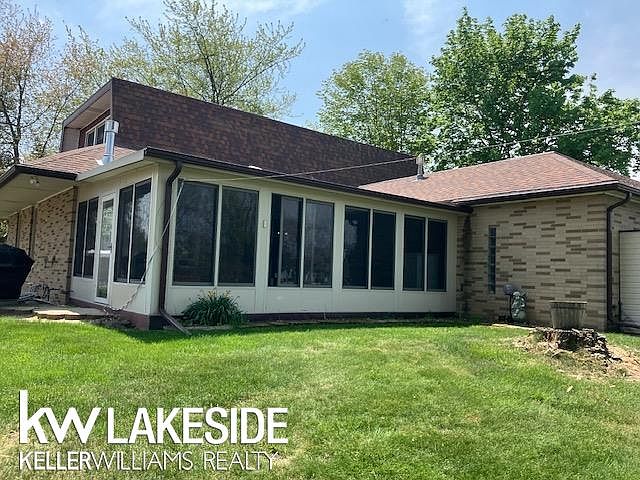
Sand Point Canal Front - 3 bedroom, 2.5 bath, brick home with frontage on Long Lake in the prestigious Point of Sand Point Subdivision. Home features 4 seasons sunroom with gas fireplace overlooking Long Lake. Dock your boat at the sea wall and you are minutes away from all the water sports on Saginaw Bay and Lake Huron. Home also features wood-burning fireplace in it's spacious living room. Attached 19x26 heated and insulated garage with half bath and utility room. Association dues are $750/year and cover canal and road maintenance. Close to all Caseville festivals and events.
Getting Around
0
 Car-Dependent
0
 Very Limited Transit
25
 Somewhat Bikeable
Schools
5/10
Construction
Condition
- Year built: 1972
Materials
- Construction materials: Brick
Type & Style
- Home type: SingleFamily
- Architectural style: Traditional
- Property subType: Single Family Residence
Interior
Appliances
- Appliances included: Dishwasher,Dryer,Microwave,Range/Oven,Refrigerator,Washer,Gas Water Heater
- Laundry features: First Floor Laundry,Laundry Room,Main Level
Basement
- Basement: Block,Crawl Space
Bathroom1
- Features: Tile
- Level: Main
- Area: 42
Bathroom2
- Features: Tile
- Level: Upper
- Area: 55
Bedroom1
- Features: Carpet
- Level: Main
- Area: 192
Bedroom2
- Features: Carpet
- Level: Upper
- Area: 192
Bedroom3
- Features: Carpet
- Level: Upper
- Area: 160
Bedrooms & Bathrooms
- Bedrooms: 3
- Bathrooms: 3
- Full bathrooms: 2
- 1/2 bathrooms: 1
- Main level bathrooms: 1
- Main level bedrooms: 1
Dining Room
- Features: Wood
- Level: Main
- Area: 190
Features
- Pantry
- Flooring: Vinyl,Carpet,Wood
- Number of fireplaces: 1
- Fireplace features: Living Room,Natural Fireplace,Wood Burning
- Fireplace: Yes
- Finished area below ground: 0
- Finished area above ground: 2,186
Heating & Cooling
- Heating features: Forced Air,Natural Gas
- Cooling features: Central Air
Interior Area
- Total structure area: 2,186
- Total interior livable area: 2,186 sqft
Kitchen
- Level: Main
- Area: 90
Living Room
- Features: Carpet
- Level: Main
- Area: 252
Property
Details
- Parcel number: 0441100600
- Zoning description: Residential
- Special condition: Private
Features
- Levels: Two
- Stories: 2
- Exterior features: Lawn Sprinkler
- Has view: Yes
- View description: Water
- Has water view: Yes
- Water view: Water
- On waterfront: Yes
- Waterfront features: All Sports Lake,Canal Front,Dock/Pier Facility,Waterfront,Beach Access
- Waterbody name: Saginaw Bay Canal
- Frontage length: 100
Lot
- Lot size: 0.32 Acres
- Features: Dead End,Subdivision
- Lot size dimensions: 100 x 100
Parking
- Total spaces: 2
- Parking features: Garage,Attached,Electric in Garage,Garage Door Opener,Heated Garage,Off Street,Garage Faces Side,Workshop in Garage
- Has garage: Yes
- Attached garage spaces: 2
- Covered spaces: 2