



132 Beaver Creek Farm Road, Bridgton, ME, 04009
About This Home
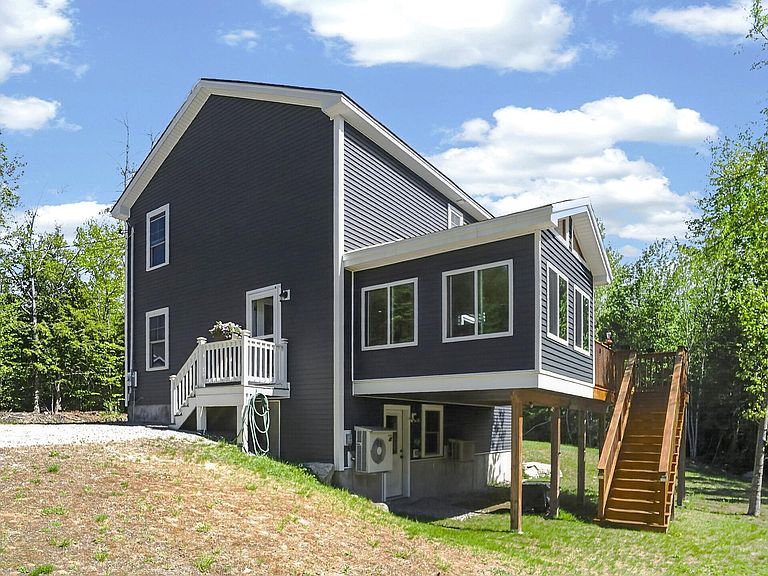
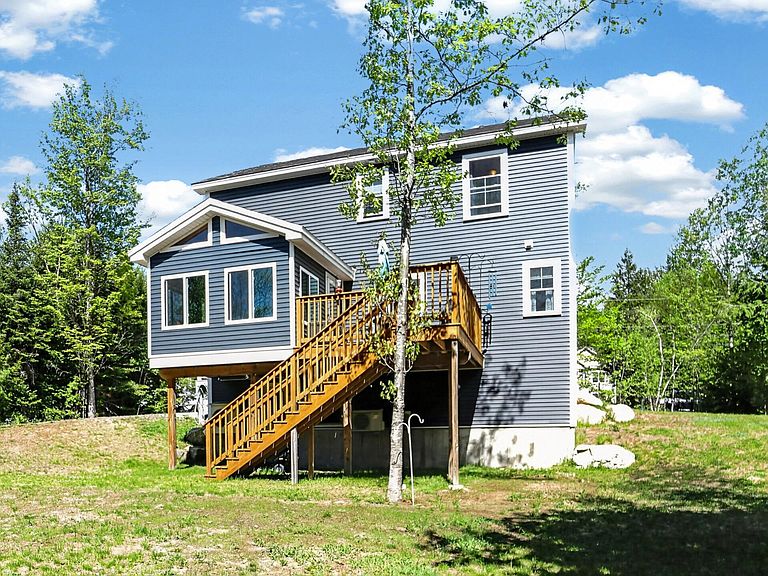
Welcome to 132 Beaver Creek Farm Road, located in a beautiful neighborhood in close proximity to the vibrant Lakes Region and downtown Bridgton. This meticulously maintained colonial home features four bedrooms and one and a half bathrooms, positioned on a private 2.75-acre parcel within the Beaver Creek Farm Association. The interior offers an open and luminous floor plan. The property includes a three-season sunroom and an adjacent deck, providing an ideal setting for relaxation or entertaining. The kitchen is designed for the culinary enthusiast, featuring granite countertops, stainless steel appliances--including an induction cooktop--ample cabinetry, and a functional central island. Additional accommodations include a versatile first-floor bedroom suitable for use as a private study, as well as dedicated first-floor laundry facilities. Luxury vinyl plank flooring is installed throughout the residence. Potential for further development exists within the unfinished walk-out basement, which is equipped with a generator hookup. Located with convenient access to Portland, Windham, and North Conway. Set up a showing today!
Getting Around
 Car-Dependent
 Very Limited Transit
 Somewhat Bikeable
Schools
Construction
Condition
- Year built: 2020
Materials
- Foundation: Poured Concrete
- Roof: Shingle
- Construction materials: Wood Frame,Vinyl Siding
Type & Style
- Home type: SingleFamily
- Architectural style: Colonial
- Property subType: Single Family Residence
Interior
Appliances
- Appliances included: Cooktop,Dishwasher,Dryer,Microwave,Refrigerator,Washer
Basement
- Has basement: Yes
- Basement: Interior Entry,Walk-Out Access,Full
Bedroom1
- Level: First
Bedroom2
- Level: Second
Bedroom3
- Level: Second
Bedroom4
- Level: Second
Bedrooms & Bathrooms
- Bedrooms: 4
- Bathrooms: 2
- Full bathrooms: 1
- 1/2 bathrooms: 1
Dining Room
- Level: First
Family Room
- Level: First
Features
- 1st Floor Bedroom,Bathtub,Pantry,Shower,Storage,Walk-In Closet(s)
- Flooring: Vinyl
- Finished area below ground: 0
- Finished area above ground: 1,664
Heating & Cooling
- Heating features: Heat Pump
- Cooling features: Heat Pump
Interior Area
- Total structure area: 1,664
- Total interior livable area: 1,664 sqft
Kitchen
- Level: First
Sunroom
- Level: First
Property
Details
- Zoning: Res
Features
- Patio & porch: Deck,Glassed-in Porch
- Has view: Yes
- View description: Trees/Woods
Lot
- Lot size: 2.75 Acres
- Features: Near Shopping,Near Town,Rural,Level,Open Lot,Wooded
Parking
- Parking features: Gravel,5 - 10 Spaces