



316 Harborside Cir, League City, TX, 77573
About This Home
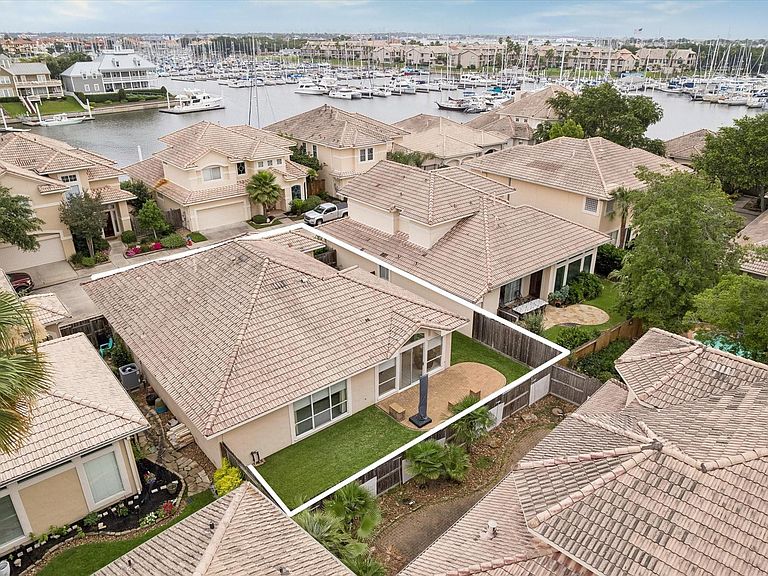
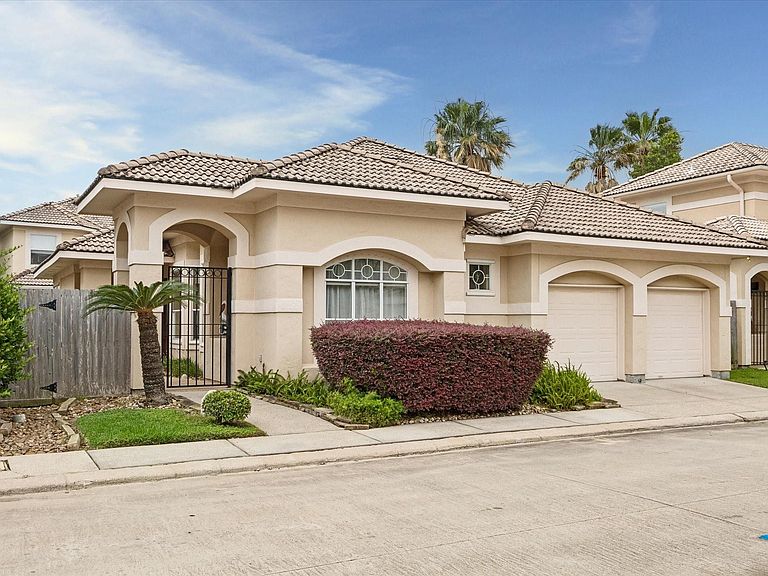
Custom built by preferred Masterpiece Homes, this exceptional property with two bedrooms and two full baths is ideal for easy living or weekends near the waterfront. Tall ceilings and open planning cause the home to feel larger than the stated square footage. Beautiful original cabinetry has looks of today. Walls of glass frame the side yard and back patio area. With a 24-hour manned-guard gate, homeowners enjoy being in the outdoors all during the day and evening. The neighborhood has its own swimming pool and walking paths. With a brief walk to the subdivision marina, the homeowner of this property could be at his own boat in minutes and then to Clear Lake and the Gulf of America. Imagine living near the waterfront surrounded by wonderful structures with fabulous, manicured grounds, views of outstanding neighborhood amenities, friendly neighbors, and gated security. Come tour and make this home your own!
Getting Around
 Car-Dependent
 Very Limited Transit
 Somewhat Bikeable
Schools
Construction
Condition
- Year built: 1998
Materials
- Foundation: Slab on Builders Pier
- Roof: Tile
- Construction materials: Stucco
Other
- Builder name: MASTERPIECE HOMES
Type & Style
- Home type: SingleFamily
- Architectural style: Mediterranean
- Property subType: Single Family Residence
Interior
Appliances
- Appliances included: Disposal,Electric Oven,Oven,Microwave,Electric Cooktop,Dishwasher
- Laundry features: Electric Dryer Hookup,Gas Dryer Hookup,Washer Hookup
Bedroom
- Level: First
- Area: 180
- Dimensions: 15x12
Bedrooms & Bathrooms
- Bedrooms: 2
- Bathrooms: 4
- Full bathrooms: 2
- 1/2 bathrooms: 2
Dining Room
- Level: First
- Area: 160
- Dimensions: 10x16
Features
- Crown Molding,High Ceilings,Prewired for Alarm System,2 Bedrooms Down,All Bedrooms Down,En-Suite Bath,Primary Bed - 1st Floor,Split Plan,Walk-In Closet(s)
- Window features: Shutters,Window Coverings
- Flooring: Tile,Wood
- Number of fireplaces: 1
- Fireplace features: Gas,Gas Log
- Fireplace: Yes
Heating & Cooling
- Heating features: Natural Gas
- Cooling features: Ceiling Fan(s),Electric
Interior Area
- Total structure area: 1,875
- Total interior livable area: 1,875 sqft
Kitchen
- Level: First
- Area: 154
- Dimensions: 14x11
Living Room
- Level: First
- Area: 450
- Dimensions: 25x18
Other
- Level: First
- Area: 60
- Dimensions: 12x5
Primary Bath
- Level: First
- Area: 126
- Dimensions: 14x9
Primary Bedroom
- Level: First
- Area: 252
- Dimensions: 18x14
Utility Room
- Level: First
- Area: 36
- Dimensions: 6x6
Property
Accessibility
- Accessibility features: Customized Wheelchair Accessible,Disabled Access,Accessible Bedroom,Accessible Closets,Accessible Common Area,Accessible Doors,Accessible Electrical and Environmental Controls,Accessible Entrance,Master Bath Disabled Access
Details
- Parcel number: 119200040003000
- Exclusions: N/A
Features
- Stories: 1
- Patio & porch: Patio/Deck
- Exterior features: Side Yard,Sprinkler System
- Has spa: Yes
- Fencing: Back Yard
Lot
- Lot size: 4,756 sqft
- Features: Back Yard,Patio Lot,Subdivided,0 Up To 1/4 Acre
Parking
- Total spaces: 2
- Parking features: Attached,Garage Door Opener,Double-Wide Driveway
- Has garage: Yes
- Attached garage spaces: 2
- Covered spaces: 2