


9448 Maple Grove Ln Lot 61, Jonesboro, GA, 30238
About This Home
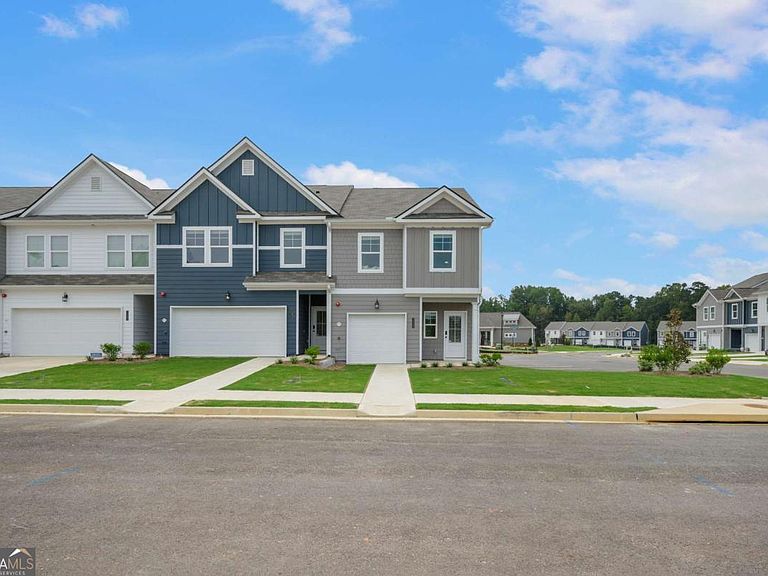
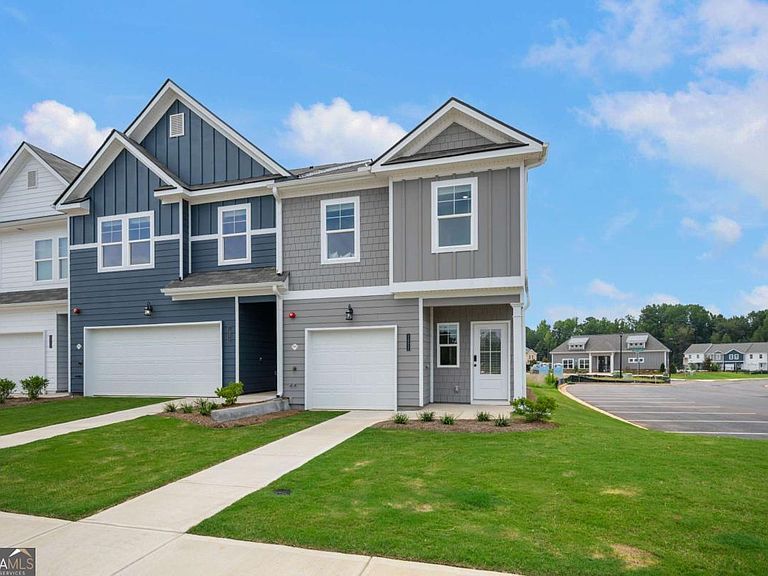
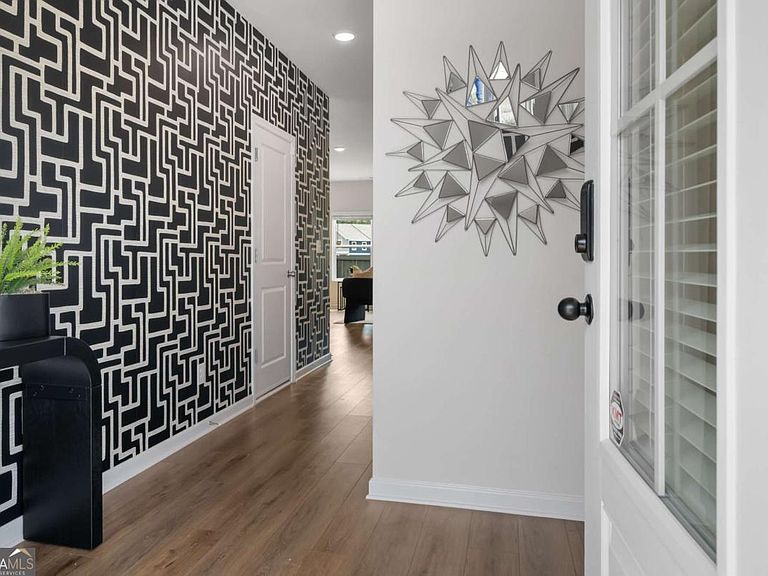
NEW CONSTRUCTION - TOWNHOMES:: Welcome to The Collection at Walden Park - One of Rockhaven Homes' Newest Townhome Communities! Experience the perfect blend of affordable luxury in this beautifully designed neighborhood. Introducing this MOVE-IN READY 'Astin A' floorplan, offering a thoughtfully designed living space. This stunning townhome features modern upgrades and a contemporary open-concept layout. The gourmet kitchen boasts granite countertops, stainless steel appliances, and elegant 42-inch white cabinets with crown molding. Enjoy the convenience of keyless entry, 2" wood-faux blinds throughout, and the latest in smart home technology. Upstairs, the luxurious owner's suite offers tray ceilings, a spa-like bath with an oversized shower, a separate water closet with a window, and a huge walk-in closet. Two additional generously sized bedrooms feature vaulted ceilings, ample natural light, and spacious closets. A one-car garage with automatic door openers adds extra convenience. Located in The Retreat at Walden Park, residents enjoy resort-style amenities, including a swimming pool, cabana, playground, dog park, and scenic walking trails. Plus, with easy access to shopping, dining, and major highways (I-75 & I-285), commuting is a breeze. Don't miss your chance to be one of the first to call Walden Park home! Schedule your tour today before it's too late!
Getting Around
 Car-Dependent
 Very Limited Transit
 Somewhat Bikeable
Schools
Construction
Condition
- Property condition: New Construction
- New construction: Yes
- Year built: 2025
Materials
- Foundation: Slab
- Roof: Concrete,Other
- Construction materials: Concrete,Other
Type & Style
- Home type: Townhouse
- Architectural style: Contemporary
- Property subType: Townhouse
Interior
Appliances
- Appliances included: Dishwasher,Microwave
- Laundry features: Laundry Closet,Upper Level
Basement
- Basement: None
Bedrooms & Bathrooms
- Bedrooms: 3
- Bathrooms: 3
- Full bathrooms: 2
- 1/2 bathrooms: 1
Features
- Double Vanity,High Ceilings
- Flooring: Carpet
- Finished area below ground: 0
- Finished area above ground: 0
- Common walls with other units/homes: 1 Common Wall
Heating & Cooling
- Heating features: Electric
- Cooling features: Ceiling Fan(s),Electric
Interior Area
- Total structure area: 0
Kitchen
- Features: Breakfast Area,Kitchen Island,Pantry
Property
Details
- Parcel number: 06033D A002
- Attached to another structure: Yes
Features
- Levels: Two
- Stories: 2
- Patio & porch: Patio
- Fencing: Privacy
- Waterbody name: None
Lot
- Features: Level
Parking
- Total spaces: 1
- Parking features: Garage
- Has garage: Yes