

1175 US-1, Robbinston, ME, 04671
About This Home
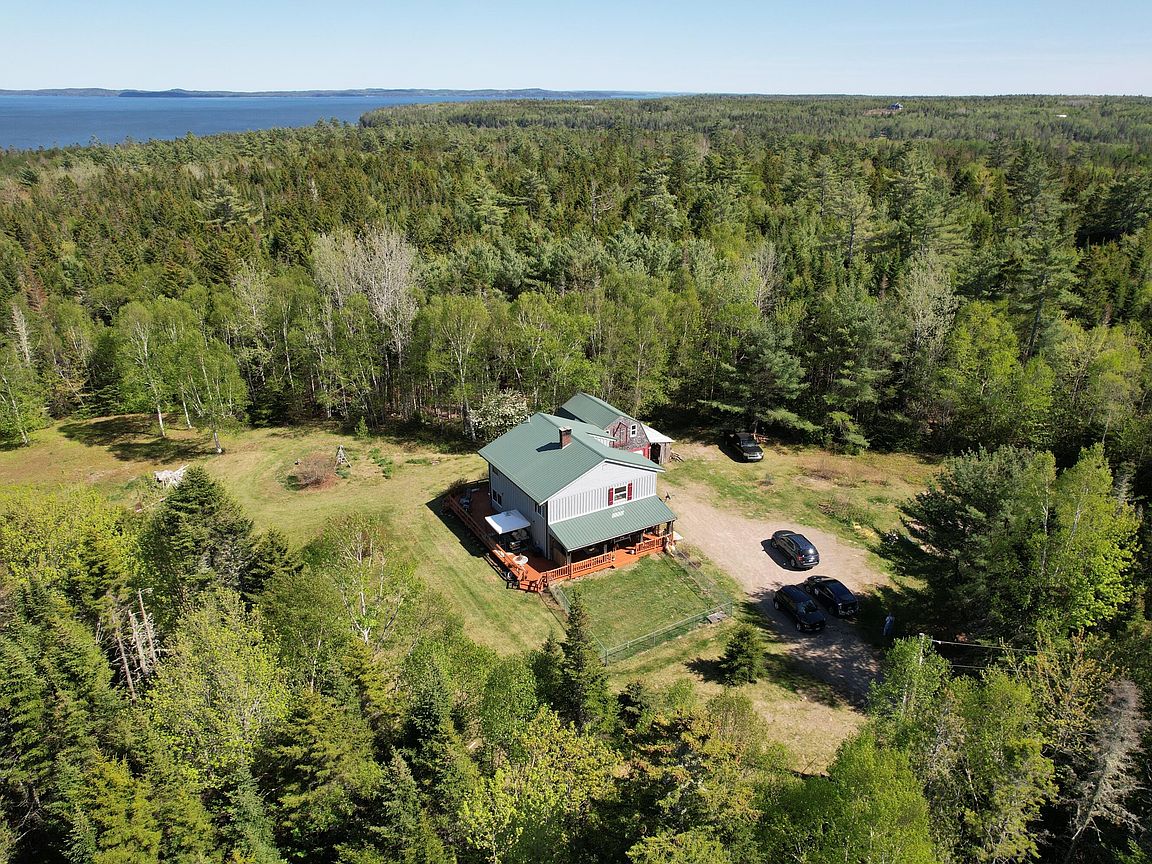
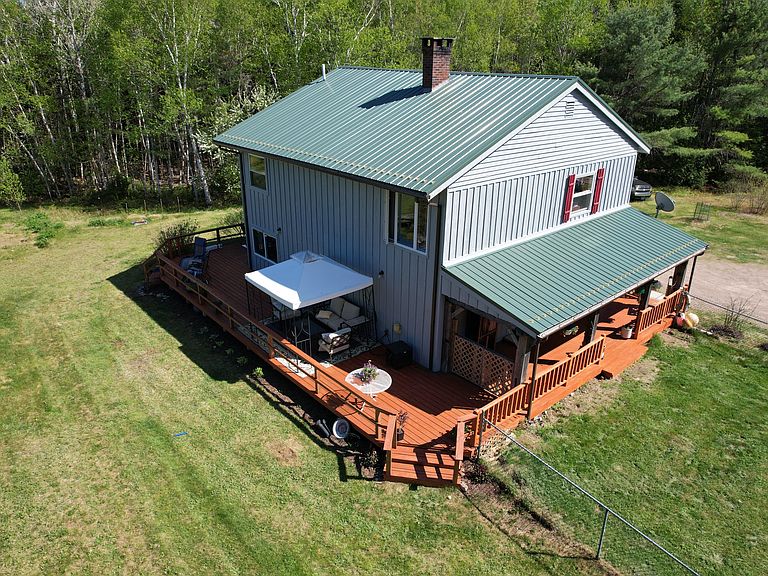
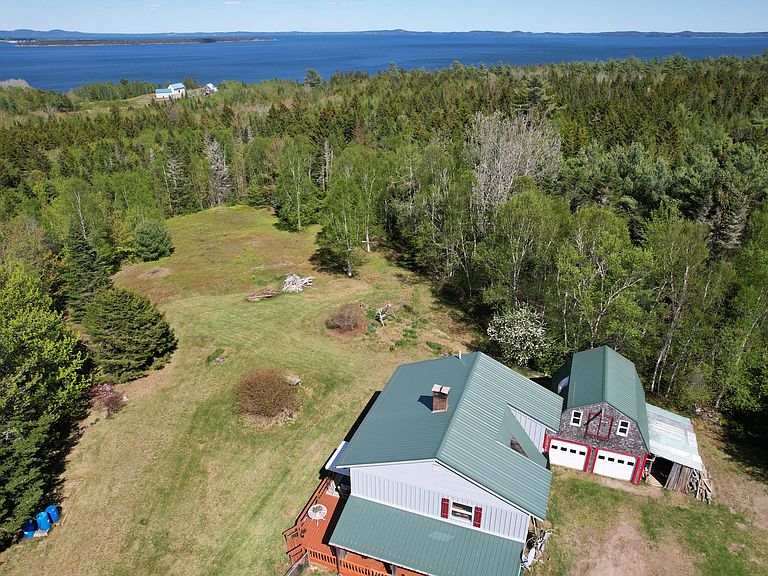
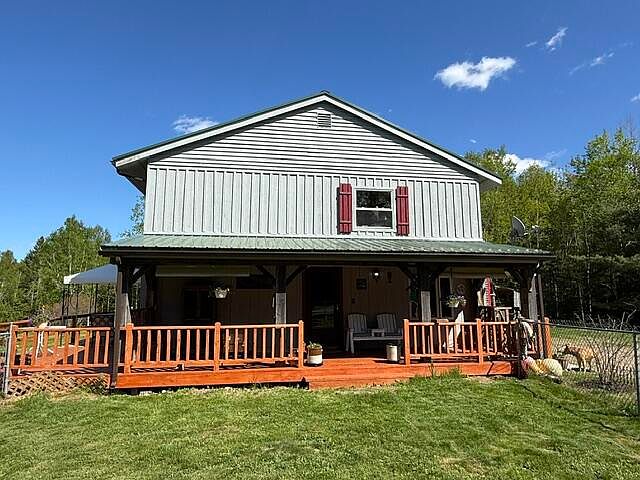
This handsome, well-built timber frame is solid as a rock and offers a roomy front porch and a rear deck with a view of fields, forest, and bay. The first floor features a dining room with a unique staircase as the backdrop and a gas fireplace for ambiance. The mud room/laundry room is right off the entryway and a cozy living room offers a primary wood heat source from a woodstove that heats the entire house all winter long with under 4 cords of wood. The kitchen and full-sized bath with a clawfoot tub are also on the first floor. The second floor offers a grand entrance up this tree root-inspired railing, a large office at the top of the stairs, and two large bedrooms one with the plumbing in place for an ensuite bath along with a smaller bedroom. There is a two-car garage (25' x 20') with new electric garage doors and a second floor for storage. The yard features several flowering perennials, fruit trees (apple and pear), berries (blueberry and raspberry), and more. Too long to list. Please see the attached document for an expansive list of the perennials. Plus there is a bonus barn (20' x 15') for extra storage or animals and a delightful trail through the woods by a private pond, a wild blueberry patch that opens up to the neighbor's expansive blueberry fields. For birdwatchers there are 'signature species' of birds on this property inlcuding Pileated Woodpeckers, Boreal Chickadees, and Spruce Grouse. The property is set on almost 40 private acres with a peek-a-boo waterview of the highest tides in the world in Passamaquoddy Bay, Navy Island, and St. Andrews-by-the-Sea, New Brunswick, Canada that will be significantly grander with some tree trimming. The property is a stone's through from the area's famous Pulpit Rock that can be accessed by a deeded ROW and nearby Mill Cove. Rarely does a timber frame enter the market especially with this kind of acreage and setting.
Getting Around
 Car-Dependent
 Very Limited Transit
 Somewhat Bikeable
Schools
Construction
Condition
- Year built: 1980
Materials
- Foundation: Poured Concrete
- Roof: Metal
- Construction materials: Log,Wood Frame,Clapboard,Shingle Siding,Wood Siding
Type & Style
- Home type: SingleFamily
- Architectural style: New Englander,Other
- Property subType: Single Family Residence
Interior
Appliances
- Appliances included: Dryer,Microwave,Gas Range,Refrigerator,Washer
Basement
- Has basement: Yes
- Basement: Bulkhead,Crawl Space,Unfinished
Bedroom1
- Features: Closet
- Level: Second
- Area: 126
- Dimensions: 18 x 7
Bedroom2
- Features: Closet
- Level: Second
- Area: 184
- Dimensions: 16 x 11.5
Bedroom3
- Level: Second
- Area: 143.75
- Dimensions: 12.5 x 11.5
Bedrooms & Bathrooms
- Bedrooms: 3
- Bathrooms: 1
- Full bathrooms: 1
Dining Room
- Features: Gas Fireplace
- Level: First
- Area: 114
- Dimensions: 12 x 9.5
Features
- Bathtub
- Door features: Storm Door(s)
- Window features: Double Pane Windows
- Flooring: Tile,Wood
- Number of fireplaces: 1
- Fireplace: Yes
- Finished area below ground: 0
- Finished area above ground: 1,750
Heating & Cooling
- Heating features: Direct Vent Heater,Radiator,Wood Stove
- Cooling features: None
Interior Area
- Total structure area: 1,750
- Total interior livable area: 1,750 sqft
Kitchen
- Level: First
- Area: 190
- Dimensions: 19 x 10
Laundry
- Level: First
- Area: 66.5
- Dimensions: 9.5 x 7
Living Room
- Features: Heat Stove
- Level: First
- Area: 240
- Dimensions: 24 x 10
Mud Room
- Level: First
- Area: 128.25
- Dimensions: 13.5 x 9.5
Office
- Features: Skylight
- Level: Second
- Area: 132
- Dimensions: 16.5 x 8
Property
Accessibility
- Accessibility features: Level Entry
Details
- Parcel number: 1175usroute1robbinston04671
- Zoning: rural
- Other equipment: Generator,Internet Access Available
Features
- Patio & porch: Deck,Porch
- Has view: Yes
- View description: Fields,Scenic,Trees/Woods
- Waterbody name: Passamaquoddy Bay, Atlantic Ocean
Lot
- Lot size: 39.65 Acres
- Features: Near Public Beach,Rural,Harvestable Crops,Level,Open Lot,Rolling Slope,Landscaped,Wooded
Parking
- Total spaces: 2
- Parking features: Gravel,5 - 10 Spaces
- Has garage: Yes
- Attached garage spaces: 2
- Covered spaces: 2
Climate Risk is Financial Risk
Every home has a financial story beyond the listing price. Below, you’ll see the climate risks that could affect this property — and in Bills & Affordability, how those risks may influence repairs, insurance, utilities, and long-term value.
Biggest Threats for This Home
- Winter Weather

- Ice Storm

- Coastal Flooding

- Cold Wave

- Hurricane

- Lightning

- Tsunami

How This Home’s Risks Compare
FEMA Declared Disasters Across Maine Counties
Understanding the Costs
Financial advisors generally recommend spending no more than 30% of your gross household income on housing costs. In practice, many households stretch to 35% or beyond — especially in high-cost markets.
Estimated Costs Today
| Monthly | Annual | |
|---|---|---|
| Mortgage | $2,148 | $25,776 |
| Home Insurance | $202 | $2,424 |
| Property Taxes | $329 | $3,948 |
| Electricity | $254 | $3,052 |
| Total | $2,933 | $35,196 |
Income You'd Need if You Spent...
How Costs Could Change Over Time
Climate risk is quickly impacting all of the major home ownership costs. Adjust the growth rates and percentage of income spent on housing below to see how your housing costs could change over the next 10 years — and what income you'd need to keep up.
Comparing Against the Market
Price Per Sq Ft
vs Other Active Listings
Avg $/sqft
vs Homes Sold Last Month
Median $/sqft
Current Market Trends
Median Price Per Square Foot
The median price per square foot of homes sold in this area each month. Compare this to this listing's price per square foot to gauge whether the home is priced in line with recent sales.
Historicals for This Listing
Zestimate History ($/sqft)
Price History
| Date | Event | Price |
|---|---|---|
| 2026-05-24 | Listed for sale | $424,900 |
For Sale by Agent
 View on Zillow