




53 Sentry Hill Road #A, York, ME, 03909
About This Home
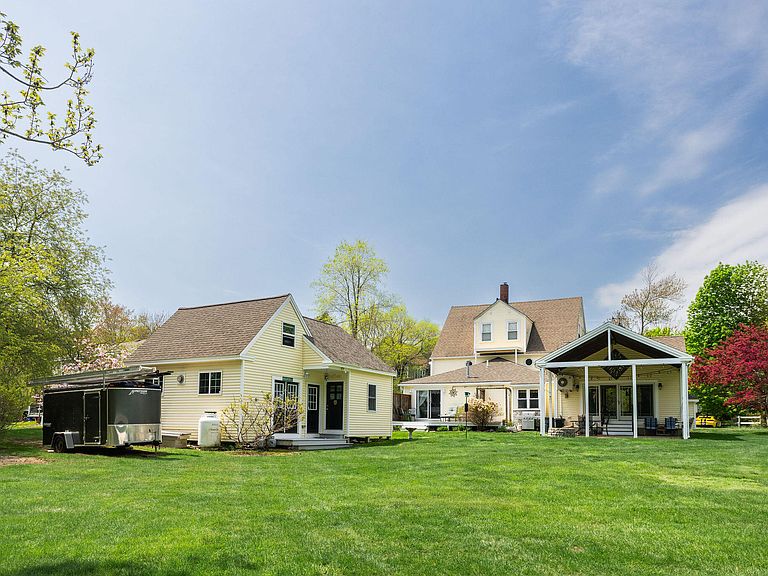
Enjoy the ease of one floor living in this rare York Harbor offering, ideally located on coveted Sentry Hill Road just a half mile walk to Harbor Beach. Part of a newly established 3 unit condo association, this thoughtfully designed home occupies the entire first floor, eliminating stairs and offering a simple, comfortable lifestyle by the coast. The layout features 2 bedrooms plus a dedicated office, perfect for guests or working from home. A separate heated bunkhouse provides exceptional flexibility, ideal for visiting family, creative pursuits, or a quiet retreat. Currently divided into a charming ''she shed'' and a woodworking shop, it's a unique bonus space that sets this property apart. A stunning great room addition (2015) showcases cathedral ceilings, expansive windows, and abundant natural light, opening to a large, covered patio for seamless indoor-outdoor living. The large backyard provides a sense of privacy and serenity rarely found this close to the beach, with designated outdoor space for each unit. The primary suite is a peaceful retreat featuring a private bath, walk-in closet, and its own deck, ideal for morning coffee or unwinding at the end of the day. Built and owned by a local builder, the home reflects quality craftsmanship, thoughtful soundproofing, and attention to detail throughout. Each unit has plenty of parking and this unit has 6 dedicated spaces for when your friends and family find out you bought the beach house! Sidewalks lead directly to York Village, less than a mile away, making it easy to enjoy local shops, restaurants, and everyday conveniences without needing to drive. For those considering a family compound or investment opportunity, ask about a package price for the other units. A rare chance to enjoy low-maintenance coastal living in one of York's most desirable locations.
Getting Around
 Car-Dependent
 Very Limited Transit
 Bikeable
Schools
Construction
Condition
- Year built: 1880
Materials
- Foundation: Granite,Poured Concrete
- Roof: Shingle
- Construction materials: Wood Frame,Vinyl Siding
Type & Style
- Home type: Condo
- Architectural style: Colonial
- Property subType: Condominium
Interior
Appliances
- Appliances included: Cooktop,Dishwasher,Dryer,Refrigerator,Wall Oven,Washer
Basement
- Has basement: Yes
- Basement: Exterior Entry,Crawl Space
Bedroom2
- Features: Closet
- Level: First
- Area: 150
- Dimensions: 15 x 10
Bedrooms & Bathrooms
- Bedrooms: 2
- Bathrooms: 2
- Full bathrooms: 2
Dining Room
- Features: Built-in Features
- Level: First
- Area: 324
- Dimensions: 27 x 12
Features
- 1st Floor Primary Bedroom w/Bath,One-Floor Living,Pantry,Storage,Walk-In Closet(s)
- Window features: Double Pane Windows
- Flooring: Carpet,Tile,Wood
- Number of fireplaces: 2
- Fireplace: Yes
- Finished area below ground: 0
- Finished area above ground: 2,004
Heating & Cooling
- Heating features: Baseboard,Heat Pump,Hot Water
- Cooling features: Heat Pump
Interior Area
- Total structure area: 2,004
- Total interior livable area: 2,004 sqft
Kitchen
- Features: Pantry,Kitchen Island
- Level: First
- Area: 108
- Dimensions: 12 x 9
Living Room
- Features: Cathedral Ceiling(s),Gas Fireplace
- Level: First
- Area: 340
- Dimensions: 20 x 17
Mud Room
- Features: Built-in Features
- Level: First
- Area: 60
- Dimensions: 5 x 12
Office
- Features: Closet
- Level: First
- Area: 180
- Dimensions: 18 x 10
Primary Bedroom
- Features: Balcony/Deck,Full Bath,Gas Fireplace,Walk-In Closet(s)
- Level: First
- Area: 210
- Dimensions: 15 x 14
Property
Details
- Zoning: BUS-1
- Other equipment: Cable,Internet Access Available
Features
- Patio & porch: Deck,Porch
- Has view: Yes
- View description: Trees/Woods
Lot
- Lot size: 0.61 Acres
- Features: Near Golf Course,Near Public Beach,Neighborhood,Level,Open Lot,Landscaped
Parking
- Parking features: Paved,5 - 10 Spaces