



53 Sentry Hill Road #A, York, ME, 03909
About This Home
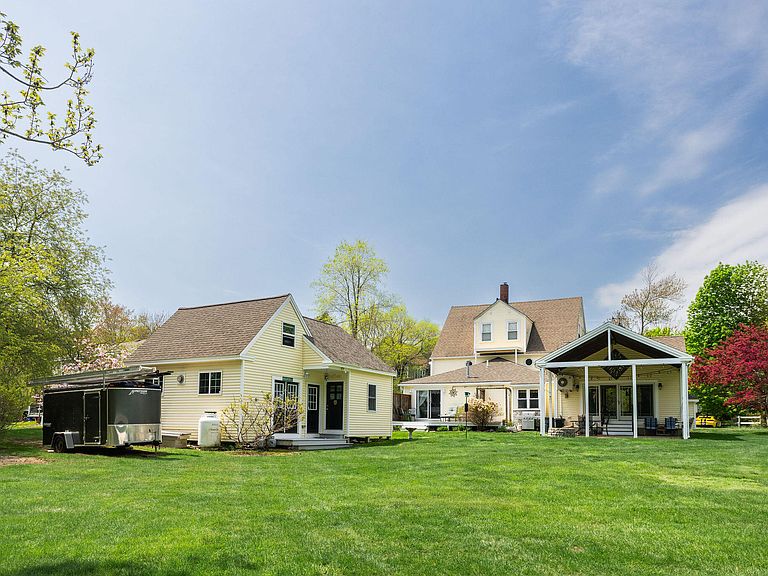
Enjoy the ease of one floor living in this rare York Harbor offering, ideally located on coveted Sentry Hill Road just a half mile walk to Harbor Beach. Part of a newly established 3 unit condo association, this thoughtfully designed home occupies the entire first floor, eliminating stairs and offering a simple, comfortable lifestyle by the coast. The layout features 2 bedrooms plus a dedicated office, perfect for guests or working from home. A separate heated bunkhouse provides exceptional flexibility, ideal for visiting family, creative pursuits, or a quiet retreat. Currently divided into a charming ''she shed'' and a woodworking shop, it's a unique bonus space that sets this property apart. A stunning great room addition (2015) showcases cathedral ceilings, expansive windows, and abundant natural light, opening to a large, covered patio for seamless indoor-outdoor living. The large backyard provides a sense of privacy and serenity rarely found this close to the beach, with designated outdoor space for each unit. The primary suite is a peaceful retreat featuring a private bath, walk-in closet, and its own deck, ideal for morning coffee or unwinding at the end of the day. Built and owned by a local builder, the home reflects quality craftsmanship, thoughtful soundproofing, and attention to detail throughout. Each unit has plenty of parking and this unit has 6 dedicated spaces for when your friends and family find out you bought the beach house! Sidewalks lead directly to York Village, less than a mile away, making it easy to enjoy local shops, restaurants, and everyday conveniences without needing to drive. For those considering a family compound or investment opportunity, ask about a package price for the other units. A rare chance to enjoy low-maintenance coastal living in one of York's most desirable locations.
Getting Around
 Car-Dependent
 Very Limited Transit
 Bikeable
Schools
Construction
Condition
- Year built: 1880
Materials
- Foundation: Granite,Poured Concrete
- Roof: Shingle
- Construction materials: Wood Frame,Vinyl Siding
Type & Style
- Home type: Condo
- Architectural style: Colonial
- Property subType: Condominium
Interior
Appliances
- Appliances included: Cooktop,Dishwasher,Dryer,Refrigerator,Wall Oven,Washer
Basement
- Has basement: Yes
- Basement: Exterior Entry,Crawl Space
Bedroom2
- Features: Closet
- Level: First
- Area: 150
- Dimensions: 15 x 10
Bedrooms & Bathrooms
- Bedrooms: 2
- Bathrooms: 2
- Full bathrooms: 2
Dining Room
- Features: Built-in Features
- Level: First
- Area: 324
- Dimensions: 27 x 12
Features
- 1st Floor Primary Bedroom w/Bath,One-Floor Living,Pantry,Storage,Walk-In Closet(s)
- Window features: Double Pane Windows
- Flooring: Carpet,Tile,Wood
- Number of fireplaces: 2
- Fireplace: Yes
- Finished area below ground: 0
- Finished area above ground: 2,004
Heating & Cooling
- Heating features: Baseboard,Heat Pump,Hot Water
- Cooling features: Heat Pump
Interior Area
- Total structure area: 2,004
- Total interior livable area: 2,004 sqft
Kitchen
- Features: Pantry,Kitchen Island
- Level: First
- Area: 108
- Dimensions: 12 x 9
Living Room
- Features: Cathedral Ceiling(s),Gas Fireplace
- Level: First
- Area: 340
- Dimensions: 20 x 17
Mud Room
- Features: Built-in Features
- Level: First
- Area: 60
- Dimensions: 5 x 12
Office
- Features: Closet
- Level: First
- Area: 180
- Dimensions: 18 x 10
Primary Bedroom
- Features: Balcony/Deck,Full Bath,Gas Fireplace,Walk-In Closet(s)
- Level: First
- Area: 210
- Dimensions: 15 x 14
Property
Details
- Zoning: BUS-1
- Other equipment: Cable,Internet Access Available
Features
- Patio & porch: Deck,Porch
- Has view: Yes
- View description: Trees/Woods
Lot
- Lot size: 0.61 Acres
- Features: Near Golf Course,Near Public Beach,Neighborhood,Level,Open Lot,Landscaped
Parking
- Parking features: Paved,5 - 10 Spaces
Climate Risk is Financial Risk
Every home has a financial story beyond the listing price. Below, you’ll see the climate risks that could affect this property — and in Bills & Affordability, how those risks may influence repairs, insurance, utilities, and long-term value.
Biggest Threats for This Home
- Ice Storm

- Coastal Flooding

- Hurricane

- Tsunami

How This Home’s Risks Compare
FEMA Declared Disasters Across Maine Counties
Understanding the Costs
Financial advisors generally recommend spending no more than 30% of your gross household income on housing costs. In practice, many households stretch to 35% or beyond — especially in high-cost markets.
Estimated Costs Today
| Monthly | Annual | |
|---|---|---|
| Mortgage | $4,298 | $51,576 |
| Home Insurance | $167 | $2,004 |
| Property Taxes | $630 | $7,560 |
| Electricity | $291 | $3,495 |
| Total | $5,386 | $64,632 |
Income You'd Need if You Spent...
How Costs Could Change Over Time
Climate risk is quickly impacting all of the major home ownership costs. Adjust the growth rates and percentage of income spent on housing below to see how your housing costs could change over the next 10 years — and what income you'd need to keep up.
Comparing Against the Market
Price Per Sq Ft
vs Other Active Listings
Avg $/sqft
vs Homes Sold Last Month
Median $/sqft
Current Market Trends
Median Price Per Square Foot
The median price per square foot of homes sold in this area each month. Compare this to this listing's price per square foot to gauge whether the home is priced in line with recent sales.
Historicals for This Listing
Zestimate History ($/sqft)
Price History
| Date | Event | Price |
|---|---|---|
| 2026-06-10 | Price change | $850,000 |
| 2026-05-26 | Listed for sale | $950,000 |
For Sale by Agent
 View on Zillow