



432 Congaree Ln. #135 Newport T, Newport T Longs, SC, 29568
About This Home
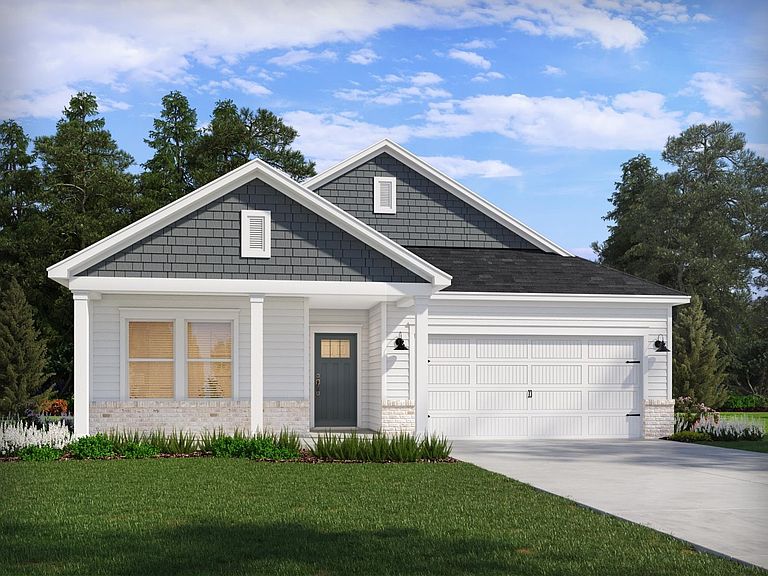
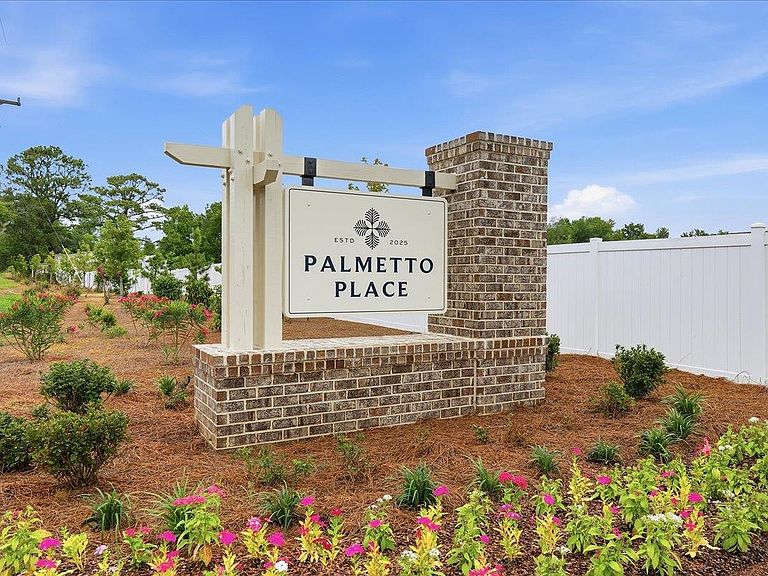
INCLUDED FEATURES: Full-yard irrigation system, spray foam insulation throughout, 9’ ceilings on the first floor, and smart home technology. The kitchen is equipped with 42” upper cabinets with crown molding and tile backsplash, along with a full appliance package including washer and dryer. The primary bath features a tile shower surround, and bathrooms offer 36” vanities. Additional upgrades include 2” blinds throughout, crown molding in the foyer and tray ceilings, architectural shingles, and installed gutters. Brand new, energy-efficient home available NOW! Purpose the Newport's sizeable flex space into the media room you've always wanted. A walk-in pantry and large kitchen island make it easy to feed a group. Tray ceilings in the primary suite lend an elegant touch. Discover Palmetto Place, where spacious homesites and thoughtfully designed single-level, energy-efficient floorplans create the perfect blend of comfort and convenience. Located in Longs, just minutes from Barefoot Landing and North Myrtle Beach, you’ll enjoy easy access to premier shopping, dining, and entertainment. *Some of the photos in this listing are virtually staged.
Getting Around
 Car-Dependent
 Very Limited Transit
 Somewhat Bikeable
Schools
Construction
Condition
- Property condition: Never Occupied
- New construction: Yes
- Year built: 2026
Materials
- Foundation: Slab
- Construction materials: Brick Veneer,Masonry,Vinyl Siding
Other
- Builder model: Newport
- Builder name: Meritage Homes
Type & Style
- Home type: SingleFamily
- Architectural style: Ranch
- Property subType: Single Family Residence
Interior
Appliances
- Appliances included: Dishwasher,Disposal,Microwave,Refrigerator,Range Hood,Dryer,Washer
- Laundry features: Washer Hookup
Bedroom2
- Level: First
- Dimensions: 10X11
Bedroom3
- Level: First
- Dimensions: 11X11
Bedrooms & Bathrooms
- Bedrooms: 4
- Bathrooms: 2
- Full bathrooms: 2
Dining Room
- Dimensions: 10X10
Features
- Attic,Dual Sinks,Linen Closet,Pull Down Attic Stairs,Permanent Attic Stairs,Separate Shower,Walk-In Closet(s),Bedroom on Main Level,Entrance Foyer,Stainless Steel Appliances,Solid Surface Counters
- Flooring: Carpet,Tile,Vinyl
- Attic: Pull Down Stairs,Permanent Stairs
Great Room
- Dimensions: 14X20
Heating & Cooling
- Heating features: Central,Electric
- Cooling features: Central Air
Interior Area
- Total structure area: 2,353
- Total interior livable area: 1,835 sqft
Kitchen
- Features: Dishwasher,Kitchen Exhaust Fan,Pantry,Stainless Steel Appliances,Solid Surface Counters
Master Bathroom
- Features: Dual Sinks,Separate Shower
Master Bedroom
- Features: Linen Closet,Walk-In Closet(s)
- Level: First
- Dimensions: 13X15
Other
- Features: Bedroom on Main Level,Entrance Foyer
Property
Details
- Parcel number: 31614030026
- Zoning: RES
- Special condition: None
Features
- Levels: One
- Stories: 1
- Patio & porch: Rear Porch,Front Porch
- Exterior features: Porch
- Has view: Yes
- View description: Lake
- Has water view: Yes
- Water view: Lake
Lot
- Lot size: 8,712 sqft
- Features: Outside City Limits,Rectangular,Rectangular Lot
Parking
- Total spaces: 4
- Parking features: Attached,Garage,Two Car Garage,Garage Door Opener
- Has garage: Yes
- Attached garage spaces: 2
- Covered spaces: 2