
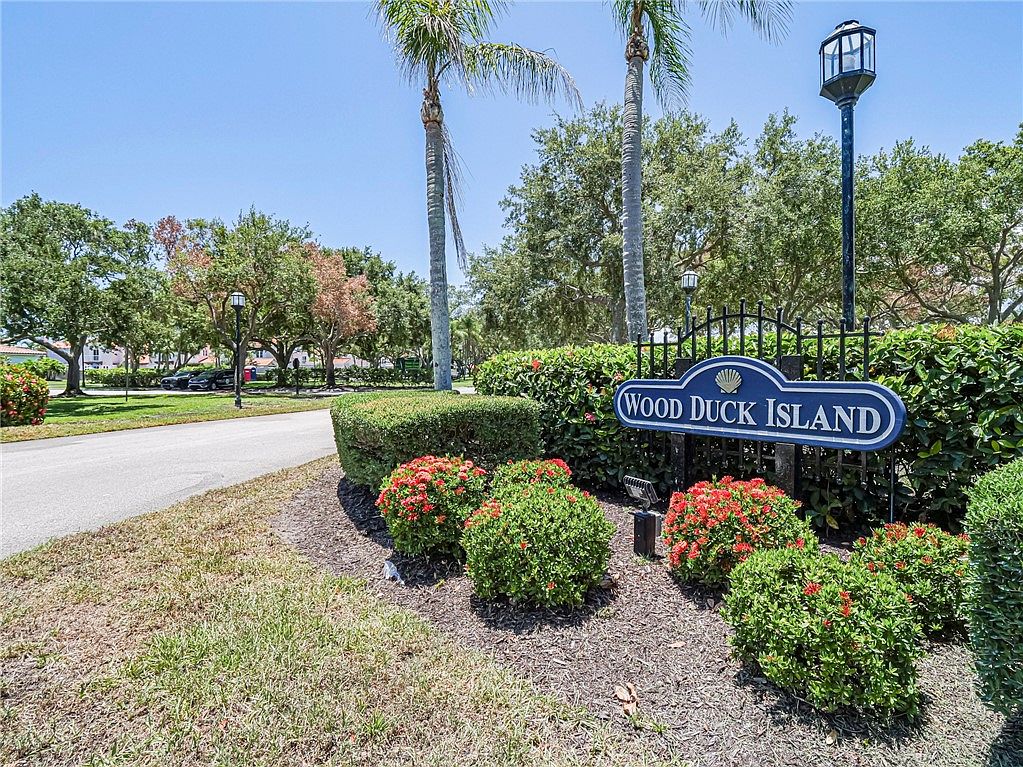

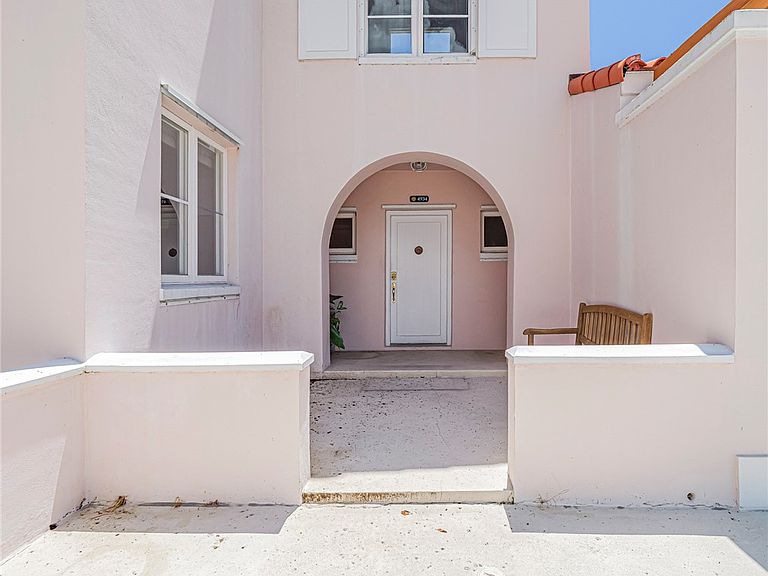
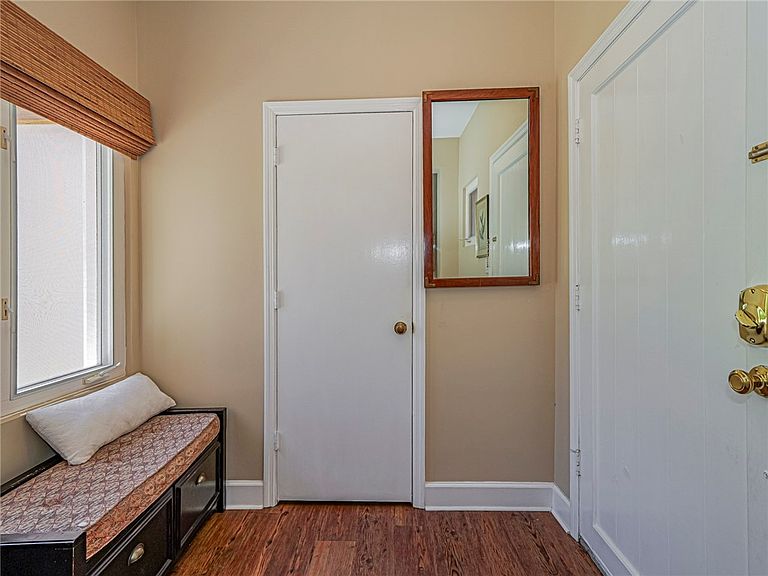

4934 Wood Duck Cir #4934, Vero Beach, FL, 32967
3beds
3baths
1,616sqft
$455,000
$282price/sqft
$3,263/moest. monthly cost
$130,520/yrincome needed
About This Home
FOR SALE WITH OPPORTUNITY FOR FULL GOLF MEMEBERSHIP. Rarely available 3 bed 2.5 bath townhome in fabulous grand harbor community. Convenient to the GH clubhouse and restaurant. Large outdoor screened in area and additional unscreened large private back yard area. Master bedroom is on second floor. First floor has full dining, living area and kitchen. Full membership includes fitness, clubhouse, restaurant, tennis, pool, golf and the fabulous beach club on A1A. Pets allowed in this community with some restrictions.
Getting Around
5
 Car-Dependent
0
 Very Limited Transit
35
 Somewhat Bikeable
Schools
7/10
7/10
5/10
Construction
Condition
- Year built: 1988
Materials
- Roof: Tile
- Construction materials: Block,Concrete
Type & Style
- Home type: Condo
- Architectural style: Two Story
- Property subType: Condominium
Interior
Appliances
- Appliances included: Dryer,Dishwasher,Disposal,Microwave,Range,Refrigerator,Washer
- Laundry features: In Unit
Bedroom
- Dimensions: 13x12
Bedroom
- Dimensions: 12x11
Bedroom
- Dimensions: 15x13
Bedrooms & Bathrooms
- Bedrooms: 3
- Bathrooms: 3
- Full bathrooms: 2
- 1/2 bathrooms: 1
Dining Room
- Dimensions: 12x12
Features
- Wet Bar,High Ceilings,Pantry,Split Bedrooms,Vaulted Ceiling(s),French Door(s)/Atrium Door(s)
- Door features: French Doors,Sliding Doors
- Window features: Blinds
- Flooring: Laminate,Tile
- Number of fireplaces: 1
- Fireplace: Yes
Heating & Cooling
- Heating features: Central
- Cooling features: Central Air
Interior Area
- Total interior livable area: 1,616 sqft
Kitchen
- Dimensions: 8x10
Living Room
- Dimensions: 21x13
Screened Porch
- Dimensions: 33x10
Property
Details
- Parcel number: 32392400003000000004.0
- Attached to another structure: Yes
- Zoning: ,
- Zoning description: Residential
Features
- Levels: Two
- Stories: 2
- Pool features: Pool,Community
- Patio & porch: Patio,Screened
- Exterior features: Patio
- Has view: Yes
- View description: Garden
- Waterfront features: None
- Living area range: 1601-1800
Lot
- Features: < 1/4 Acre
Parking
- Total spaces: 1
- Parking features: Garage,Paver Block
- Has garage: Yes
- Attached garage spaces: 1
- Covered spaces: 1