


9411 Shallow Creek Trail Lot 67, Bailey, NC, 27807
3beds
2baths
1,707sqft
$339,600
$199price/sqft
$2,245/moest. monthly cost
$89,800/yrincome needed
About This Home
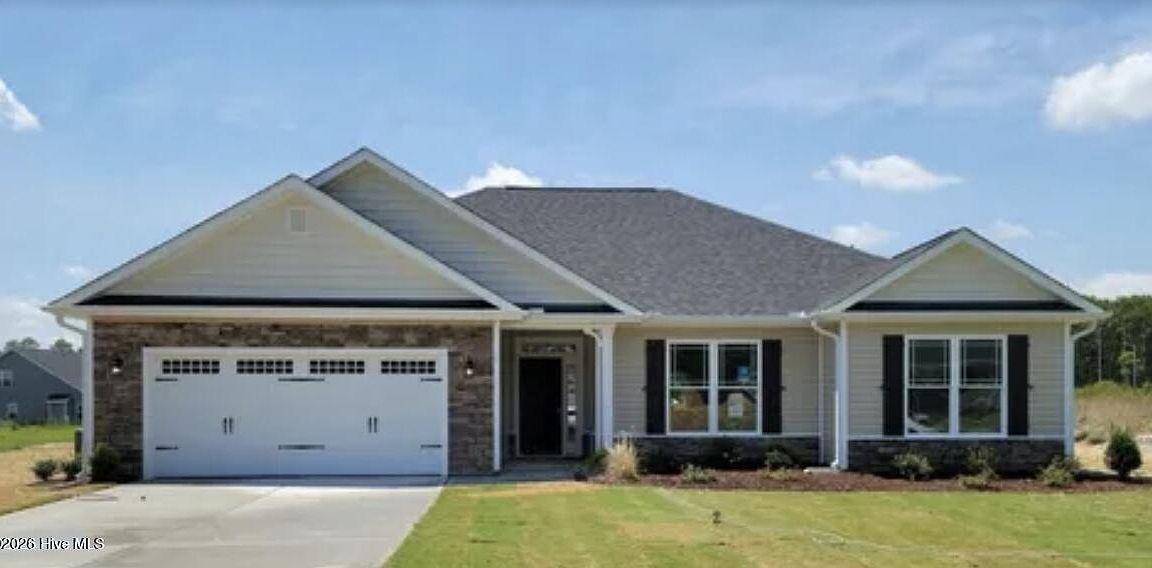
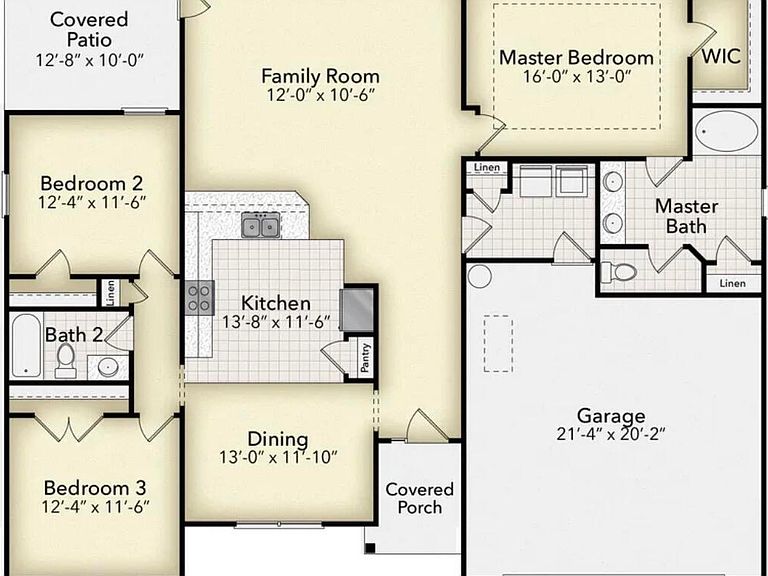
Welcome home to this beautifully designed new construction home featuring a spacious open-concept floor plan perfect for both everyday living and entertaining. The kitchen offers granite countertops, ample cabinetry, and plenty of workspace while opening seamlessly to the main living and dining areas. Thoughtfully designed with modern finishes, comfortable living spaces, and quality craftsmanship throughout. Enjoy the opportunity to own a brand-new home in Bailey with the style, space, and functionality you've been looking for. Home is currently under construction. Photos are for representation purposes only and may depict a similar home or floor plan. Features, colors, materials, finishes, and selections may vary from the completed home.
Getting Around
0
 Car-Dependent
0
 Very Limited Transit
29
 Somewhat Bikeable
Schools
5/10
8/10
4/10
Construction
Condition
- New construction: Yes
- Year built: 2027
Materials
- Foundation: Slab
- Roof: Shingle
- Construction materials: Vinyl Siding,Wood Frame
Type & Style
- Home type: SingleFamily
- Property subType: Single Family Residence
Interior
Bedrooms & Bathrooms
- Bedrooms: 3
- Bathrooms: 2
- Full bathrooms: 2
Features
- Walk-in Closet(s),Kitchen Island,Ceiling Fan(s),Pantry,Walk-In Closet(s)
Heating & Cooling
- Heating features: Other,Electric,Forced Air
- Cooling features: Central Air
Interior Area
- Total structure area: 1,707
- Total interior livable area: 1,707 sqft
Property
Details
- Parcel number: 277500829181
- Zoning: RA-20-CU
- Special condition: Standard
Features
- Levels: One
- Patio & porch: Covered,Patio
- Fencing: None
- Has view: Yes
- View description: None
- Frontage type: See Remarks
- Living area range: 1600 - 1799
Lot
- Lot size: 0.46 Acres
- Lot size dimensions: See Plat
Parking
- Total spaces: 2
- Parking features: Garage
- Has garage: Yes
- Attached garage spaces: 2
- Covered spaces: 2