


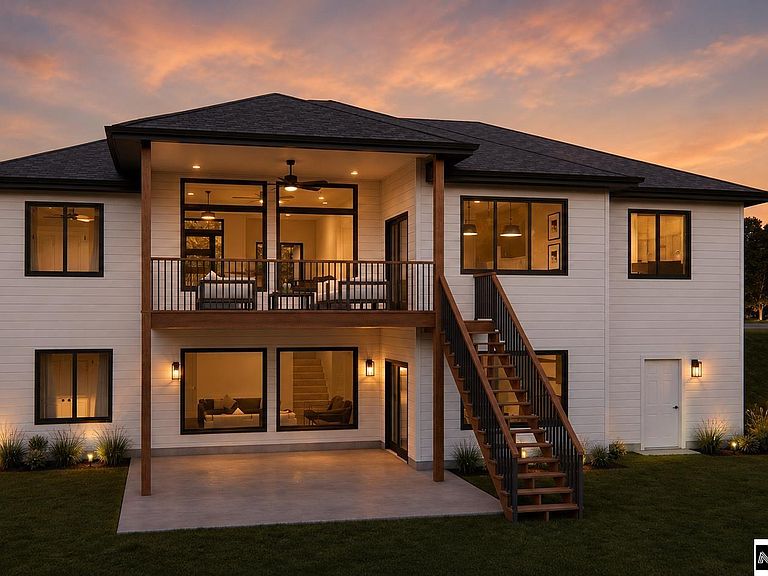


12607 200th St, Gretna, NE, 68028
About This Home
Experience luxury living without the million-dollar price tag in “The Ironwood” — a stunning new ranch by award-winning builder Art of a Craftsman, known for crafting some of the area’s most prestigious custom homes. Located in Sterling Chase, this 5 bed, 3 bath, 3-car home delivers the quality of a $1M+ custom build at an incredible value. Step through the grand covered front porch into a light-filled entry and expansive open-concept living space featuring engineered hardwood floors, quartz countertops, modern shelving, soaring natural light, and a spacious walk-in pantry. The private primary suite offers a spa-inspired zero-entry custom shower, oversized dual vanities, and designer finishes. Additional bedrooms provide flexible space for guests, family, or a home office, while the finished lower level is built for entertaining with a wet bar and generous gathering space. Estimated completion February 2027.
Getting Around
 Car-Dependent
 Very Limited Transit
 Somewhat Bikeable
Schools
Construction
Condition
- Property condition: Under Construction
- New construction: Yes
- Year built: 2027
Materials
- Foundation: Concrete Perimeter
Other
- Builder name: Art Of A Craftsman
Type & Style
- Home type: SingleFamily
- Architectural style: Ranch
- Property subType: Single Family Residence
Interior
Basement
- Area: 1420
Basement
- Has basement: Yes
- Basement: Finished
Bedroom2
- Level: Main
- Area: 121
Bedroom3
- Level: Main
- Area: 121
Bedroom4
- Level: Basement
- Area: 110
Bedroom5
- Level: Basement
- Area: 110
Bedrooms & Bathrooms
- Bedrooms: 5
- Bathrooms: 3
- Full bathrooms: 2
- 3/4 bathrooms: 1
- Main level bathrooms: 2
Features
- Number of fireplaces: 1
- Fireplace: Yes
- Finished area below ground: 1,420
- Finished area above ground: 1,838
Great Room
- Level: Main
Heating & Cooling
- Heating features: Natural Gas,Forced Air
- Cooling features: Central Air
Interior Area
- Total structure area: 3,258
- Total interior livable area: 3,258 sqft
Kitchen
- Level: Main
- Area: 221
Master Bathroom
- Features: 3/4
Master Bedroom
- Level: Main
- Area: 196
Property
Details
- Parcel number: 011620278
Features
- Patio & porch: Covered Deck
- Fencing: None
Lot
- Lot size: 0.27 Acres
- Features: Over 1/4 up to 1/2 Acre
Parking
- Total spaces: 3
- Parking features: Attached
- Has garage: Yes
- Attached garage spaces: 3
- Covered spaces: 3