


1629 Justin Ct #1629, Henderson, NV, 89011
About This Home
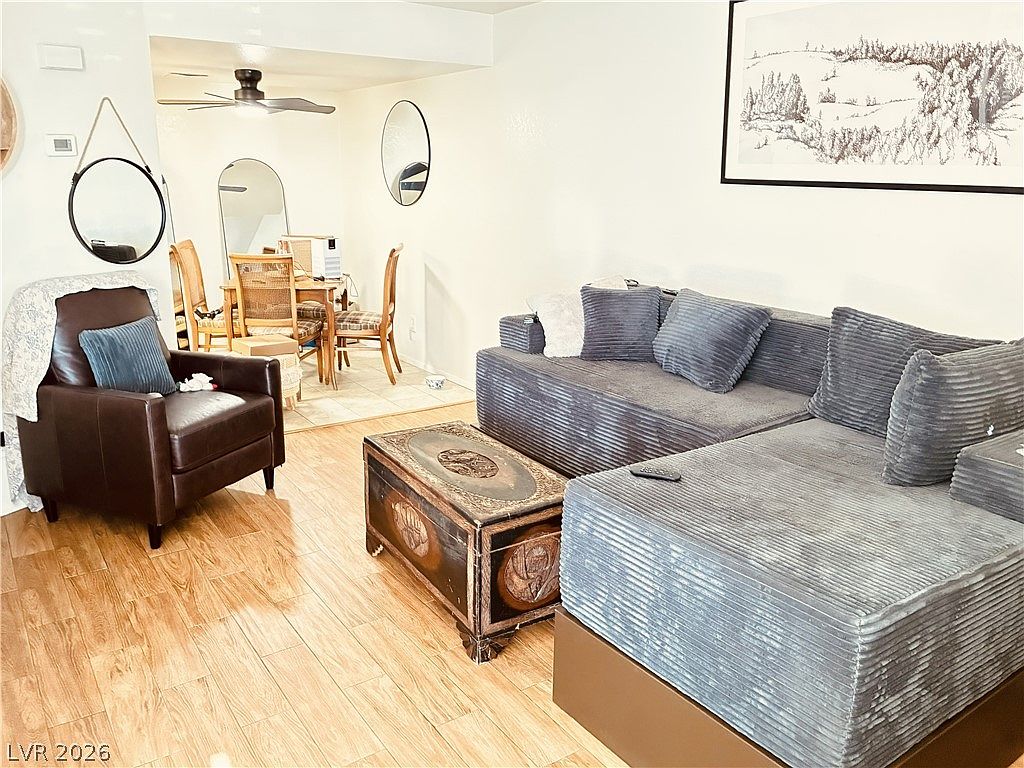
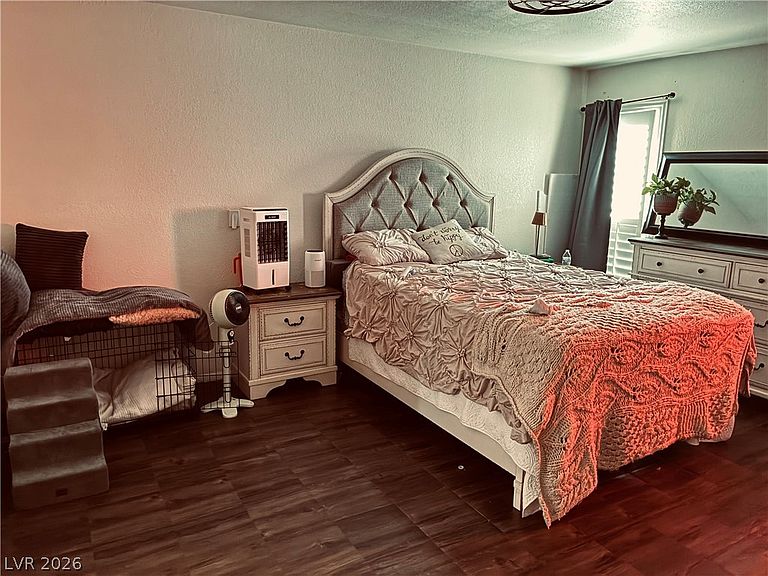
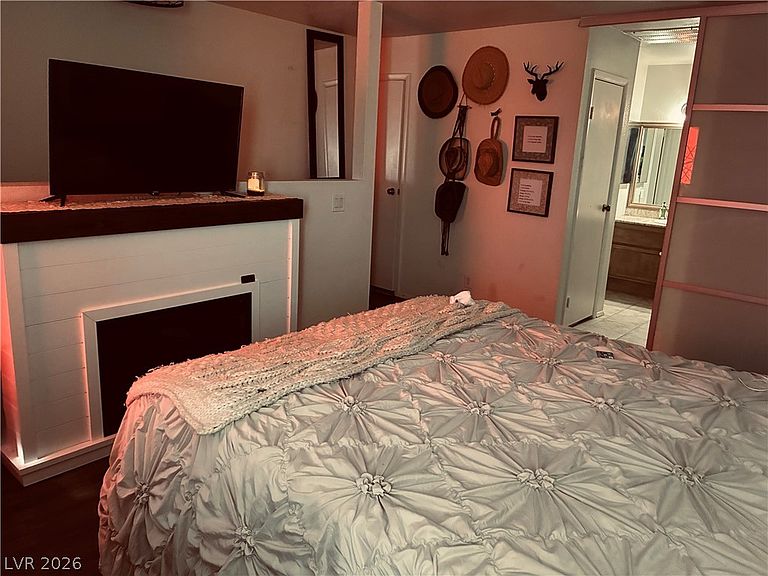
Completely remodeled from top to bottom, this stunning turnkey condo is a rare find in today’s market. Located in the heart of Henderson near Cadence, this fully furnished 2-story, 1-bedroom, 1.5-bath home combines comfort, style, and convenience. Step inside to an open floor plan featuring brand-new flooring, fresh paint, updated countertops, resurfaced cabinets, new appliances, modern fixtures, lighting, and window coverings throughout. The inviting sunken living room offers wood-look flooring and a beautiful stone fireplace, creating the perfect space to relax or entertain. Upstairs, the spacious primary bedroom includes a walk-in closet, private balcony off bedroom w/ breathtaking mountain & Las Vegas Strip views. Appliances are all included, making this home truly move-in ready. Additional highlights include assigned covered parking and easy access to shopping, schools, parks, and the US-95 freeway. A beautifully updated condo in a prime Henderson location — don’t miss this opportunity!
Getting Around
 Car-Dependent
 Some Transit
 Somewhat Bikeable
Schools
Construction
Condition
- Property condition: Resale
- Year built: 1984
Materials
- Roof: Composition,Shingle
Type & Style
- Home type: Condo
- Architectural style: Two Story
- Property subType: Condominium
Interior
Appliances
- Appliances included: Dryer,Dishwasher,Electric Range,Disposal,Microwave,Refrigerator,Washer
- Laundry features: Electric Dryer Hookup,Laundry Closet,Upper Level
Bedrooms & Bathrooms
- Bedrooms: 1
- Bathrooms: 2
- Full bathrooms: 1
- 1/2 bathrooms: 1
Dining Room
- Dimensions: 8x8
Features
- Ceiling Fan(s),Window Treatments
- Window features: Plantation Shutters
- Flooring: Laminate
- Number of fireplaces: 1
- Fireplace features: Living Room,Wood Burning
- Fireplace: Yes
Heating & Cooling
- Heating features: Central,Electric
- Cooling features: Central Air,Electric
Interior Area
- Total structure area: 858
- Total interior livable area: 858 sqft
Living Room
- Dimensions: 15x12
Master Bedroom
- Dimensions: 15x12
Property
Details
- Parcel number: 17801710013
- Attached to another structure: Yes
- Zoning description: Single Family
- Horse amenities: None
Features
- Stories: 2
- Patio & porch: Balcony
- Exterior features: Balcony
- Fencing: None
- Has view: Yes
- View description: City,Mountain(s),Strip View
Lot
- Features: Landscaped,< 1/4 Acre
Parking
- Parking features: Assigned,Uncovered
- Has uncovered spaces: Yes