



49 Alder Way #7A, Whitefish, MT, 59937
About This Home
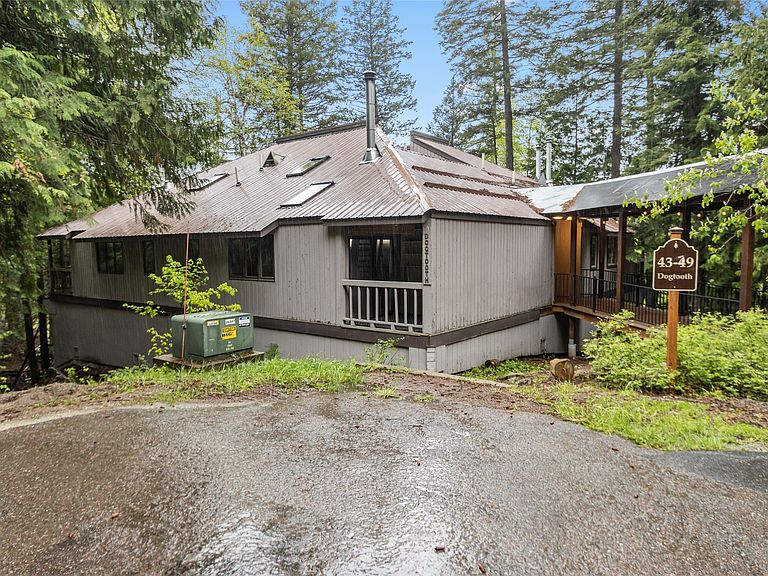
Whitefish recreation, rental flexibility, and mountain-town lifestyle come together in this inviting Ptarmigan Village condo. Tucked among the trees with peaceful creek views from the only covered and private balcony in the building, this property offers the perfect basecamp for year-round Montana adventure. Spend winter days on the slopes at Whitefish Mountain Resort, summer afternoons on Whitefish Lake, and weekends exploring Glacier National Park, downtown Whitefish, hiking, biking, fishing, and endless outdoor recreation just minutes away. The comfortable layout provides an easy lock-and-leave retreat, full-time residence, or income-producing opportunity with short- or long-term rental potential. Whether you are looking for a personal getaway, investment property, or a place to share the Whitefish lifestyle with guests, this condo offers a desirable blend of location, natural surroundings, and flexibility in one of Northwest Montana’s most loved resort communities.
Getting Around
 Car-Dependent
 Very Limited Transit
 Not Bike Friendly
Schools
Construction
Condition
- Year built: 1975
Materials
- Foundation: Poured
- Roof: Metal
- Construction materials: Wood Siding,Wood Frame
Type & Style
- Home type: Condo
- Property subType: Condominium
Interior
Appliances
- Appliances included: Cooktop,Dishwasher,Microwave,Refrigerator
Basement
- Has basement: Yes
- Basement: Crawl Space
Bedrooms & Bathrooms
- Bedrooms: 1
- Bathrooms: 1
- Full bathrooms: 1
Features
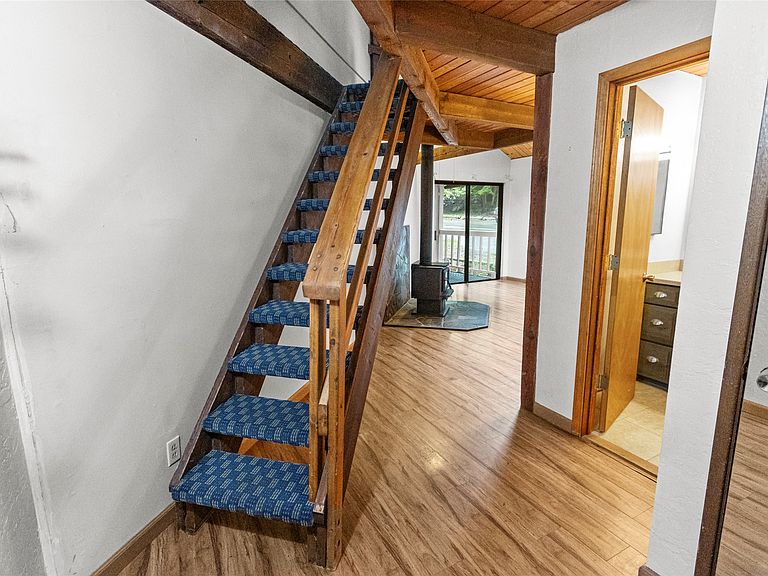
- Number of fireplaces: 1
- Fireplace: Yes
- Finished area below ground: 0
Heating
- Heating features: Baseboard,Electric,Wood Stove
Interior Area
- Total interior livable area: 678 sqft
Property
Details
- Parcel number: 07429212304017007
- Zoning: Residential
- Zoning description: RR-1
- Special condition: Standard
Features
- Patio & porch: Covered
- Exterior features: Breezeway
- Has view: Yes
- View description: Ski Area,Creek/Stream,Trees/Woods
- Has water view: Yes
- Water view: true
- Waterfront features: Pond,Water Access
- Waterbody name: Elmer's Pond
Lot
- Features: Spring,See Remarks,Views,Wooded
Parking
- Parking features: Additional Parking