


2028 Abbeyhill Dr #101, Raleigh, NC, 27610
3beds
2baths
1,770sqft
$522,000
$295price/sqft
$3,356/moest. monthly cost
$134,240/yrincome needed
About This Home
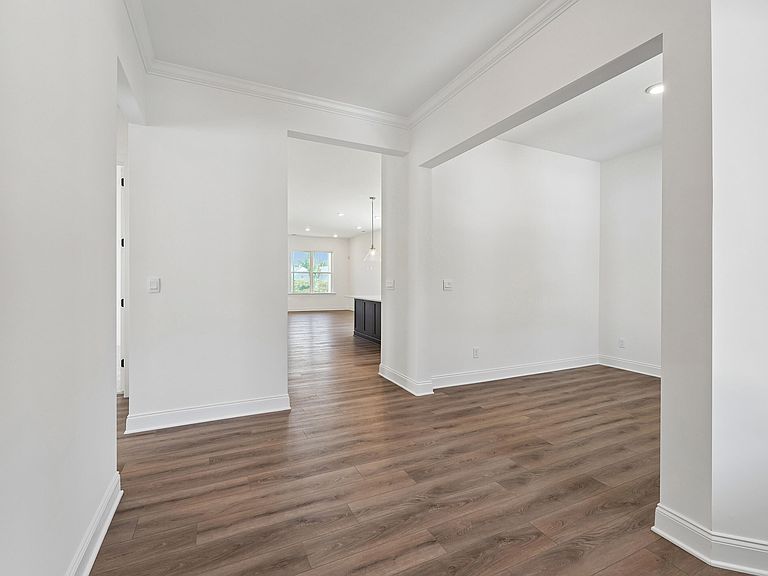
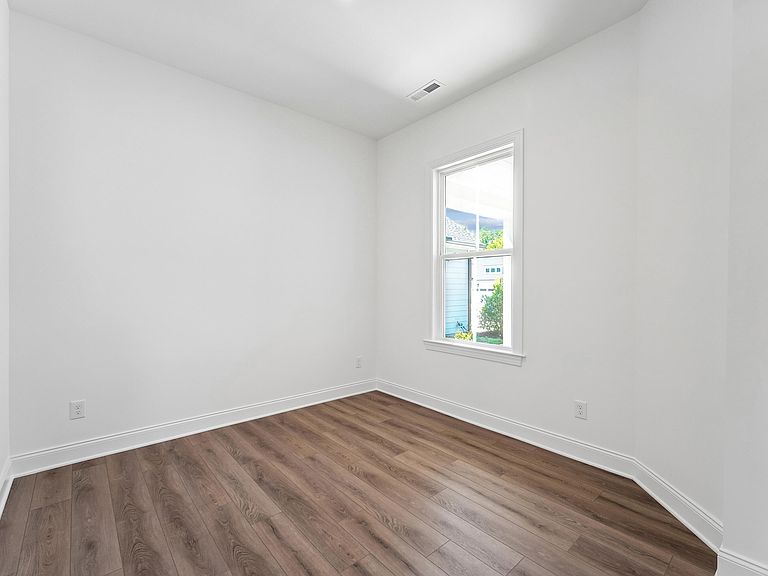
Beautifully designed Crestwick offering an open-concept layout with a spacious great room, casual dining area, and covered patio--perfect for entertaining. The kitchen features ceiling-height cabinetry, a large island, walk-in pantry, and a sink with a window that brings in abundant natural light. The primary suite includes a walk-in closet and spa-like bath with dual vanities and a luxe shower. Secondary bedrooms are generously sized with ample storage. Situated on a flat yard backing to a berm for added privacy.
Getting Around
0
 Car-Dependent
14
 Minimal Transit
21
 Somewhat Bikeable
Schools
3/10
4/10
4/10
Construction
Condition
- New construction: Yes
- Year built: 2026
Materials
- Foundation: Slab
- Roof: Shingle
- Construction materials: Cement Siding,Fiber Cement,Glass,HardiPlank Type
Notable Dates
- Major remodel year: 2026
Other
- Builder name: Toll Brothers
Type & Style
- Home type: SingleFamily
- Architectural style: Ranch
- Property subType: Single Family Residence,Residential
Interior
Appliances
- Appliances included: Cooktop,Dishwasher,Disposal,Gas Range,Range Hood,Stainless Steel Appliance(s),Oven
- Laundry features: Laundry Room,Main Level
Bedrooms & Bathrooms
- Bedrooms: 3
- Bathrooms: 2
- Full bathrooms: 2
Features
- Bathtub/Shower Combination,Double Vanity,Kitchen Island,Walk-In Closet(s)
- Flooring: Carpet,Vinyl,Tile
- Finished area below ground: 0
- Finished area above ground: 1,770
- Common walls with other units/homes: No Common Walls
Heating & Cooling
- Heating features: Natural Gas
- Cooling features: Central Air,Zoned
Interior Area
- Total structure area: 1,770
- Total interior livable area: 1,770 sqft
Property
Details
- Parcel number: 173209164381000 0508596
- Zoning: R-10
- Special condition: Standard
Features
- Levels: One
- Stories: 1
- Pool features: Community
- Patio & porch: Covered,Patio
- Has view: Yes
Lot
- Lot size: 5,227 sqft
Parking
- Total spaces: 4
- Parking features: Garage - Attached,Open
- Has garage: Yes
- Attached garage spaces: 2
- Covered spaces: 2
- Has uncovered spaces: Yes
- Uncovered spaces: 2