


8975 Sage Forest Ln, Milton, FL, 32571
About This Home
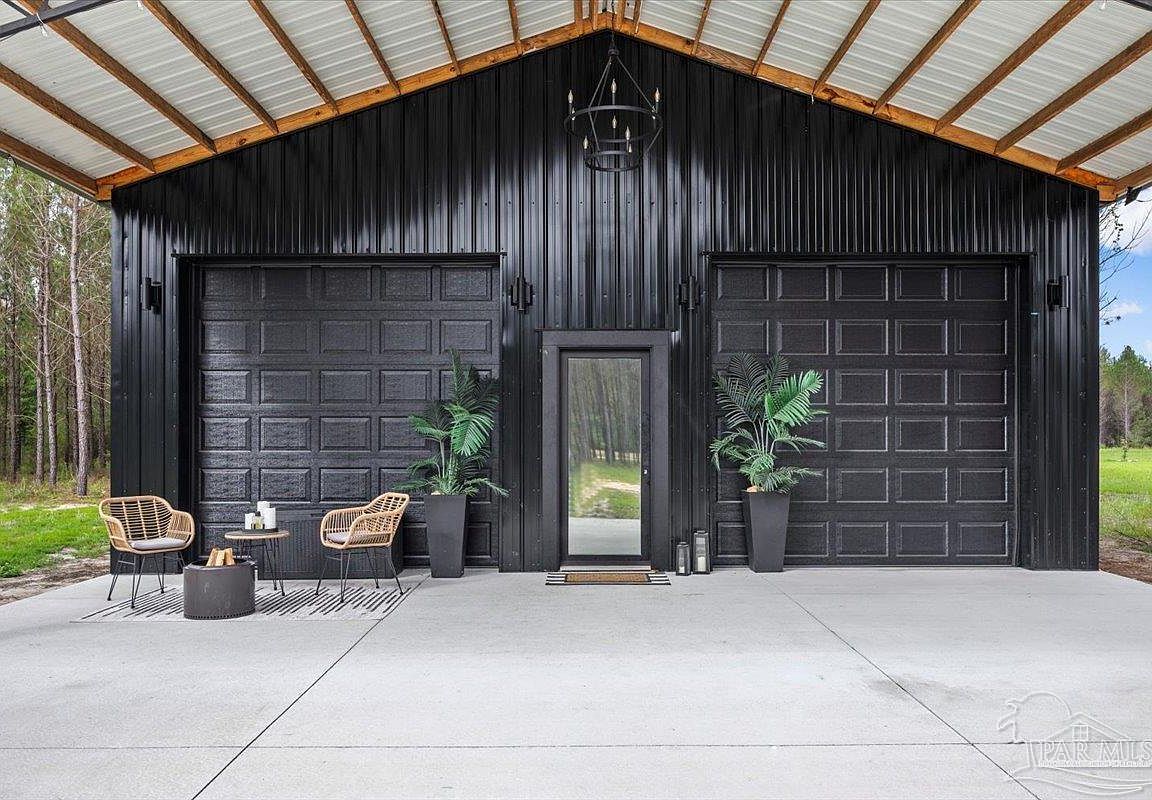
Welcome Home! This 1200 SQFT custom barndominum features all black exterior, 30x10 open patio, & 30x14 covered porch. There are 2 roll-up 10x10 garage doors, a 36” triple locking high-impact walk-in door, a metal roof, gutters (downspouts along the back), a front porch chandelier, solar powered string lights around porch, & 8 sconces along front/sides of residence. As you walk inside, you’re greeted with all black finishes, an XL ceiling fan, & high beams w/18’ ceilings. Flooring is brushed concrete, w/3’ tall metal siding around interior walls in 30x20 main area (if used as a garage/shop in future the floors can get wet!). Painted drywall is above metal siding. Full bathroom includes a beautiful vanity & shower/tub combo. GFI outlets are in bathroom & kitchen. Kitchen boasts all soft-close cabinetry, floating shelves, refrigerator/freezer, oven/cooktop, built-in microwave, sink, & sealed counters. It is well insulated w/HVAC & closed cell (black!) spray foam. Natural lighting comes in the front door & windows on both sides of home. 4 fully dimmable large lights & ceiling fan light are in living area. Recessed lighting is throughout the 10x6 bathroom, 15x10 kitchen, & 10x9 walk-in closet/laundry area. The 30x10 loft has 4 additional lights. Electrical panel is in laundry area & is expandable! Home is built on 5” slab w/concrete vermin barrier. 2x6’s were used in framing, w/6”x6” columns on front porch. 26-gauge steel is around all walls & roof. Triple LVL was used in the loft construction, w/plywood flooring. Property is 2.3 acres, w/private well, 750-gallon septic tank, & an already cleared homesite for primary home! (Existing barndominium can then become MIL or guest house!) A buffer of loblolly pines line front & sides of lot, with “L-shaped” driveway entrance leading to estate. Back of parcel is wooded. Sage is highly-desired (double gated – Hwy 182 & Daybreak Ln) subdivision w/underground utilities & basic restrictions to protect property values.
Getting Around
 Car-Dependent
 Very Limited Transit
 Somewhat Bikeable
Schools
Construction
Condition
- Property condition: Resale
- Year built: 2024
Materials
- Foundation: Slab
- Roof: Metal
- Construction materials: Frame
Type & Style
- Home type: SingleFamily
- Architectural style: Contemporary, Country
- Property subType: Single Family Residence
Interior
Appliances
- Appliances included: Electric Water Heater
- Laundry features: Inside,W/D Hookups
Bathroom
- Level: First
- Area: 60
Bedrooms & Bathrooms
- Bedrooms: 1
- Bathrooms: 1
- Full bathrooms: 1
Features
- Storage,Ceiling Fan(s),High Ceilings,High Speed Internet,Recessed Lighting
- Door features: Storm Door(s)
- Flooring: Concrete
Heating & Cooling
- Heating features: Central
- Cooling features: Central Air,Ceiling Fan(s)
Interior Area
- Total structure area: 900
- Total interior livable area: 900 sqft
Property
Details
- Parcel number: 183n290000003790000
- Zoning description: Agricultural,Deed Restrictions,Horses Allowed,No Mobile Homes
Features
- Levels: One
- Stories: 1
- Pool features: None
- Patio & porch: Covered,Patio
- Exterior features: Rain Gutters
- Horses can be raised: Yes
Lot
- Lot size: 2.30 Acres
- Features: Central Access,Cul-De-Sac,Interior Lot
Parking
- Parking features: Boat,Driveway,Front Entrance,Golf Cart Garage,Guest,RV Access/Parking
- Has uncovered spaces: Yes