



1525 Bullman Rd, Finger, TN, 38334
1beds
1baths
880sqft
$130,000
$148price/sqft
$1,011/moest. monthly cost
$40,440/yrincome needed
About This Home
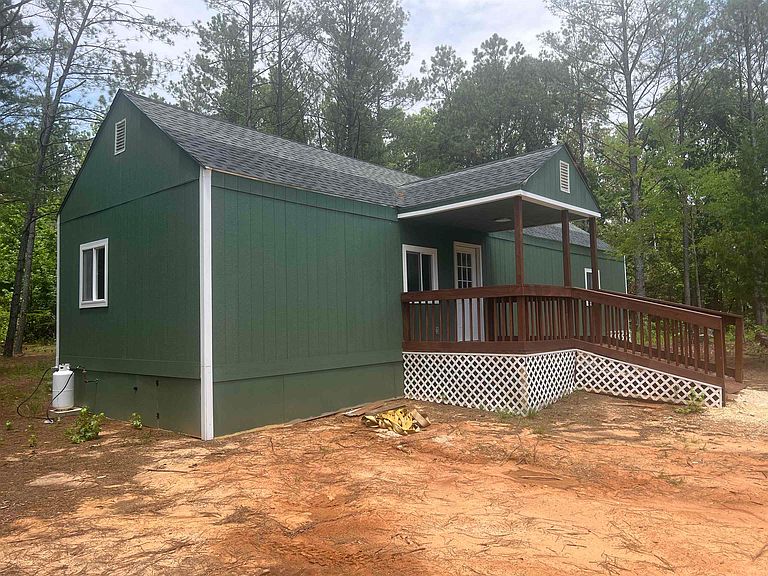
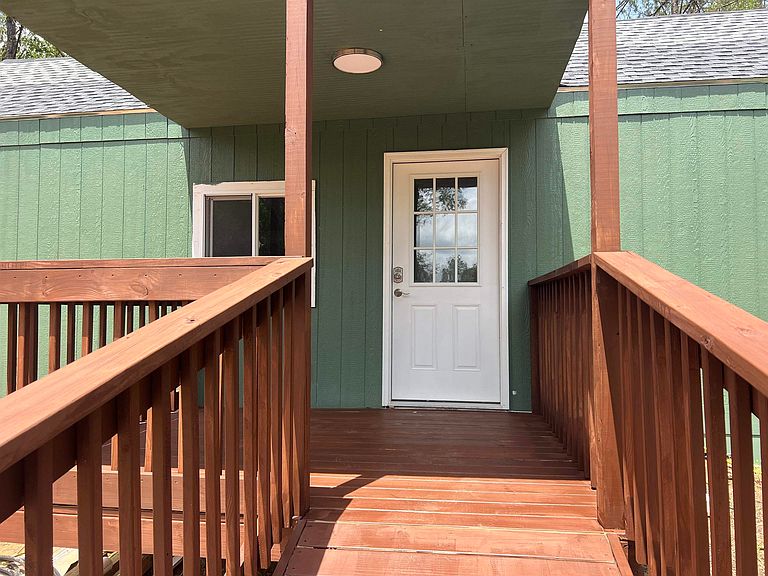
Charming brand-new home tucked away in the peaceful woods of Finger, TN! Sitting on approximately 0.75 acres, this beautiful property offers the perfect mix of privacy, modern finishes, and country living. The home features an inviting covered front porch with ramp access, gorgeous green exterior with natural wood accents, and a spacious open-concept interior. Inside you’ll find butcher block countertops, stainless steel appliances, an island workspace, and plenty of natural light. Enjoy the quiet setting while still having the convenience of a move-in ready home with updated finishes and a functional layout. If you’ve been looking for a peaceful retreat with modern farmhouse charm, this one is a must-see!
Getting Around
0
 Car-Dependent
0
 Very Limited Transit
5
 Somewhat Bikeable
Schools
5/10
4/10
Construction
Condition
- New construction: Yes
- Year built: 2026
Materials
- Foundation: Slab
- Roof: Composition Shingles
- Construction materials: Wood/Composition
Other
- Builder name: Owner
Type & Style
- Home type: SingleFamily
- Architectural style: Traditional
- Property subType: Single Family Residence
Interior
Appliances
- Appliances included: Gas Cooktop,Dishwasher,Microwave,Refrigerator,Washer,Dryer,Instant Hot Water
- Laundry features: Laundry Closet
Bedrooms & Bathrooms
- Bedrooms: 1
- Bathrooms: 1
- Full bathrooms: 1
Features
- All Bedrooms Down,Smooth Ceiling,Walk-In Closet(s),Square Feet Source: Floor Plans (Builder/Architecture)
- Window features: Aluminum Frames
- Flooring: Part Carpet
- Number of fireplaces: 1
- Fireplace features: Living Room
- Fireplace: Yes
Heating & Cooling
- Heating features: Central
- Cooling features: Ceiling Fan(s),Central Air
Interior Area
- Total interior livable area: 880 sqft
Kitchen
- Features: Pantry,Kitchen Island
- Area: 150
Living Room
- Features: Separate Living Room
- Area: 150
Master Bathroom
- Features: Smooth Ceiling,Tile Floor
Master Bedroom
- Features: Carpet,Smooth Ceiling,Walk-In Closet(s)
- Level: First
- Area: 168
Property
Accessibility
- Accessibility features: Accessible Approach with Ramp
Features
- Stories: 1
- Pool features: None
- Patio & porch: Porch
Lot
- Lot size: 0.75 Acres
- Features: Wooded,Level
- Lot size dimensions: .75
Parking
- Parking features: Driveway/Pad
- Has uncovered spaces: Yes