



228 Serene View (Lot 62) Place NW, Olympia, WA, 98502
About This Home
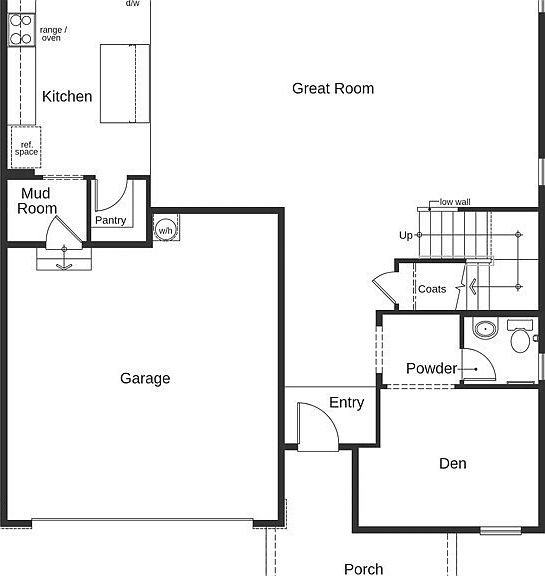
BUILD AND PERSONALIZE your dream home at Olympic Springs on homesite 62! This PRESALE 2745 sq ft, OPTIONAL 4-6 BEDROOMS, 2.5-4 BATHROOMS two-story plan offers open concept living on the main floor & the rare opportunity to personalize from the ground up. ONE OF 3 FLOOR PLANS TO FIT THIS HOMESITE! Choose your structural options, exterior style and color—like a covered patio, or deluxe primary bathroom—then personalize every finish in our Design Studio, from flooring & countertops to fixtures & hardware. FINAL PRICE TBD based on Floor Plan, Buyer Selected Structural and Design Studio Options. Olympic Springs offers style, efficiency, and lasting value. Included features include white painted millwork, quartz countertops throughout, soft-close cabinetry doors, & LVP flooring in the entry, kitchen, bathrooms, & laundry. Enjoy a fully landscaped & fenced yard with pre-stained wood boards and access gate, plus an energy-efficient heat pump in these ENERGY STAR® certified homes. EV charging station pre-wiring, Fire suppression system, occupancy motion sensor light switch at garage, laundry, walk-in closets, and storage. Conveniently located off Harrison Ave near Capital Mall, highly sought after Olympia School District & Downtown Olympia. Ask about our Limited Time Below Market Interest Rates - Special Interest Rate Options w/Trusted Lender, KBHS.
Getting Around
 Car-Dependent
 Some Transit
 Somewhat Bikeable
Schools
Construction
Condition
- New construction: Yes
- Year built: 2026
Materials
- Foundation: Poured Concrete
- Roof: Composition
- Construction materials: Cement Planked,Cement Plank
Other
- Builder name: KB Home
Type & Style
- Home type: SingleFamily
- Architectural style: 2 Story
- Property subType: Single Family Residence
Interior
Appliances
- Appliances included: Dishwasher,Microwave,See Remarks,Stove(s)/Range(s),Dishwasher(s),Microwave(s),Water Heater: Electric,Water Heater Location: Garage
Basement
- Basement: None
Bathroom Full
- Level: Second
Bathroom Three Quarter
- Level: Second
Bedroom
- Level: Second
Bedroom
- Level: Second
Bedroom
- Level: Second
Bedrooms & Bathrooms
- Bedrooms: 4
- Bathrooms: 3
- Full bathrooms: 1
- 3/4 bathrooms: 1
- 1/2 bathrooms: 1
- Main level bathrooms: 1
Den Office
- Level: Main
Entry Hall
- Level: Main
Features
- Bath Off Primary,Loft,Pantry
- Window features: Dbl Pane/Storm Window
- Flooring: Vinyl Plank,Carpet
Great Room
- Level: Main
Heating & Cooling
- Heating features: 90%+ High Efficiency,Forced Air,Heat Pump,Electric
- Cooling features: 90%+ High Efficiency,Forced Air,Heat Pump
Interior Area
- Total structure area: 2,745
- Total interior livable area: 2,745 sqft
Kitchen With Eating Space
- Level: Main
Master Bedroom
- Level: Second
Other
- Level: Main
Utility Room
- Level: Second
Property
Details
- Parcel number: 66670006200
- Zoning description: Jurisdiction: County
- Special condition: Standard
Features
- Levels: Two
- Stories: 2
- Entry location: Main
- Patio & porch: Bath Off Primary,Dbl Pane/Storm Window,Loft,Pantry,Walk-In Closet(s),Water Heater
- Has view: Yes
- View description: Territorial
- Topography of land: Level,Partial Slope
Lot
- Lot size: 4,948 sqft
- Features: Curbs,Paved,Sidewalk,Fenced-Fully
Parking
- Total spaces: 2
- Parking features: Attached Garage
- Has garage: Yes
- Covered spaces: 2