



179 Andover Way, Lugoff, SC, 29078
About This Home
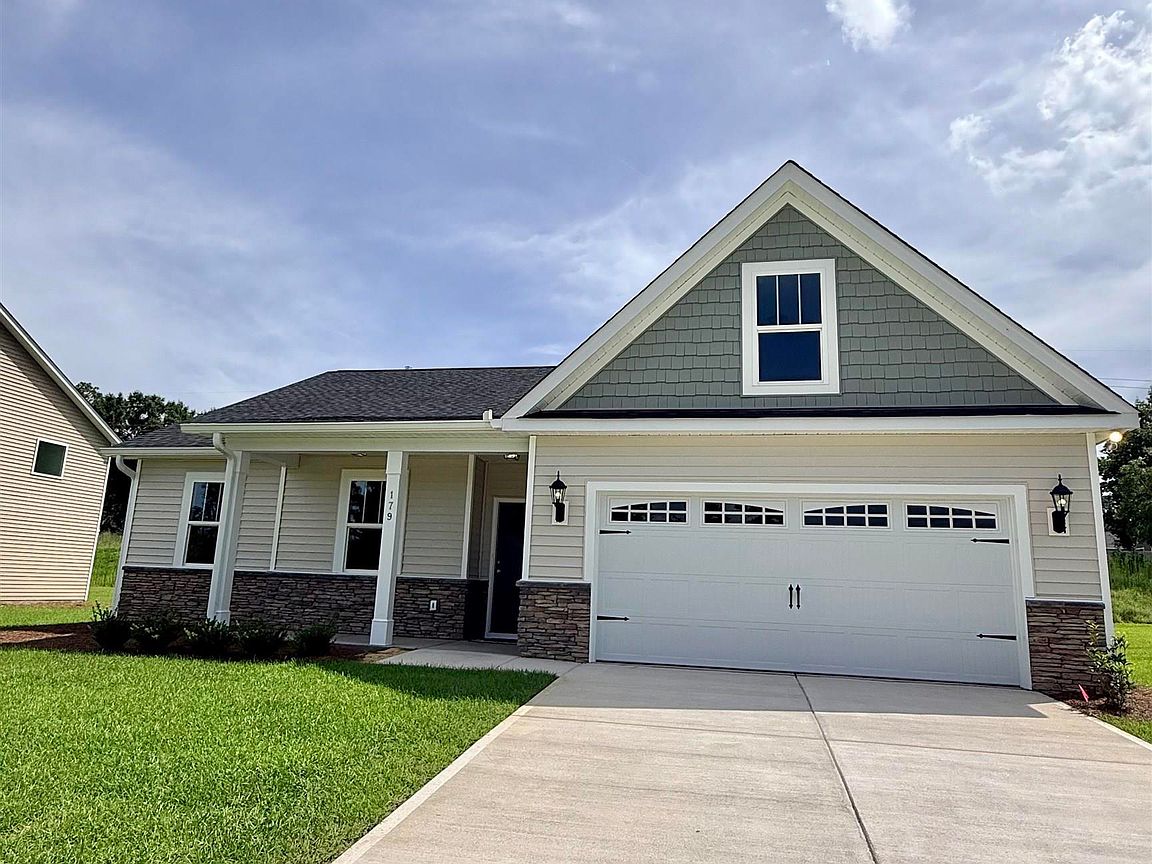
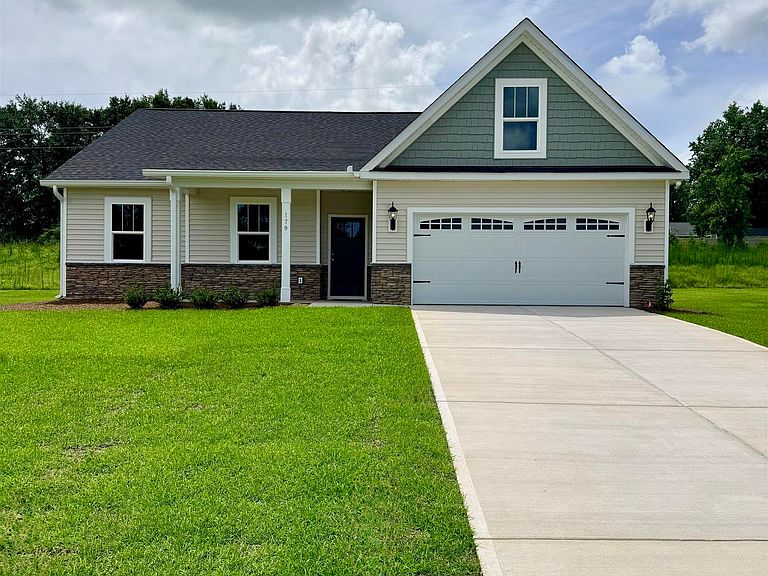
OPEN HOUSE SATURDAY AND SUNDAY 1pm to 4pm. Sylvan Ridge Exclusive Opportunity from Conquest Homes! Live in this charming 80-lot community in Lugoff with award winning schools minutes from this neighborhood and a small commute to Shaw AFB or Fort Jackson! This one-story with bonus room is The Manchester with bonus room from Conquest Homes, Move-in ready! This home features unmatched builder upgrades: fire clay farm sink, large covered back porch, 5 1/4" baseboards, cased windows, hardwood stairs (no carpet!), and durable vinyl planks in living spaces and primary suite. Enjoy peace of mind with upgraded siding, stone accents, and gutters. Builder pays all closing costs up to 8k with preferred lender and atty. Eligible for USDA rural financing no money down. Visit our on-site agent/model home today! Disclaimer: CMLS has not reviewed and, therefore, does not endorse vendors who may appear in listings.
Getting Around
 Car-Dependent
 Very Limited Transit
 Somewhat Bikeable
Schools
Construction
Condition
- Property condition: New Construction
- New construction: Yes
- Year built: 2026
Materials
- Foundation: Slab
- Construction materials: Stone,Vinyl
Type & Style
- Home type: SingleFamily
- Architectural style: Ranch
- Property subType: Single Family Residence
Interior
Appliances
- Appliances included: Free-Standing Range,Gas Range,Dishwasher,Disposal,Microwave Above Stove,Tankless Water Heater
- Laundry features: Mud Room,Main Level
Bedroom2
- Features: Bath-Shared
- Level: Main
Bedroom3
- Features: Bath-Shared
- Level: Main
Bedroom4
- Level: Second
Bedrooms & Bathrooms
- Bedrooms: 4
- Bathrooms: 2
- Full bathrooms: 2
- Main level bathrooms: 2
Features
- Ceiling Fan(s)
- Window features: Thermopane
- Flooring: Luxury Vinyl,Carpet
- Number of fireplaces: 1
- Fireplace features: Gas Log-Natural
- Fireplace: Yes
- Attic: Attic Access
Great Room
- Level: Main
Heating & Cooling
- Heating features: Gas 1st Lvl,Gas 2nd Lvl,Zoned
- Cooling features: Central Air
Interior Area
- Total structure area: 1,846
- Total interior livable area: 1,846 sqft
Kitchen
- Features: Eat-in Kitchen,Kitchen Island,Pantry,Backsplash-Tiled,Cabinets-Painted,Recessed Lighting,Counter Tops-Quartz
- Level: Main
Master Bedroom
- Features: Double Vanity,Tub-Garden,Bath-Private,Walk-In Closet(s),Tray Ceiling(s),Ceiling Fan(s),Closet-Private
- Level: Main
Property
Details
- Parcel number: 3090000065
Features
- Stories: 1
Lot
- Lot size: 0.35 Acres
Parking
- Total spaces: 2
- Parking features: Garage Door Opener
- Has garage: Yes
- Attached garage spaces: 2
- Covered spaces: 2