



852 Stony Mountain Rd, Albrightsville, PA, 18210
About This Home
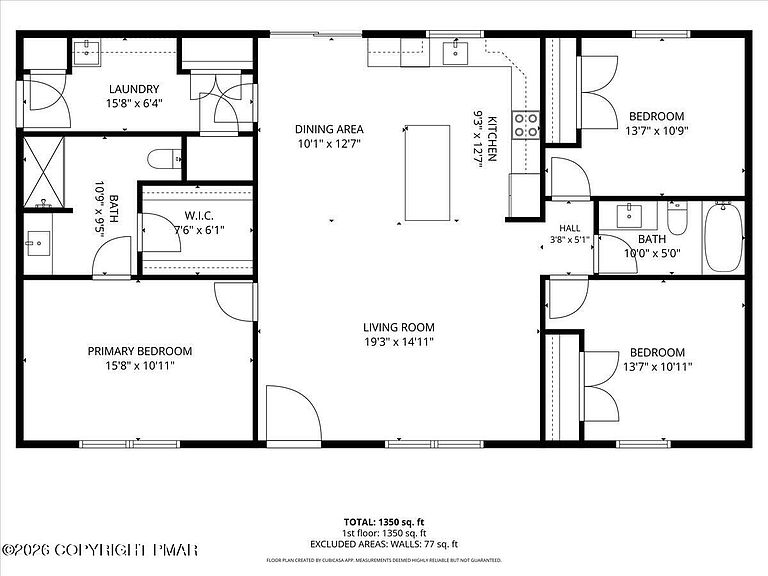
NEW CONSTRUTION - BRAND NEW - READY TO MOVE IN! Immaculate 3 Bedroom, 2 Bath Ranch features Bright and Airy Open floor plan, Solid Waterproof Laminate flooring throughout, Recessed Lighting throughout, Premium Windows, Siding and Doors, and 9-foot ceilings throughout. Construction features Superior Wall foundation, Extra Tall 7/12 roof pitch with 30-year shingles, superior Insulation Package (R-21 walls, R-50 attic) and Underground Electric Service. Custom kitchen with Tile Backsplash and Quartz Countertops. Side entrance to Mudroom/Laundry/Pantry with separate sink, Front Covered Porch and pressure treated rear deck. Minutes to PA Turnpike (RT. 476) on Township maintained road in Towamensing Trails boasting a gorgeous boating lake, beach, pool and a clubhouse with Bar & Restaurant. Convenient to Split Rock/Lake Harmony restaurants and nightlife along with Big Boulder & Jack Frost Ski areas. Taxes on Land only.
Getting Around
 Car-Dependent
 Very Limited Transit
 Somewhat Bikeable
Schools
Construction
Condition
- Year built: 2026
Materials
- Foundation: Concrete Perimeter,Permanent,See Remarks
- Roof: Asphalt,Shingle
- Construction materials: ICFs (Insulated Concrete Forms),Vinyl Siding
Type & Style
- Home type: SingleFamily
- Architectural style: Ranch
- Property subType: Single Family Residence
Interior
Appliances
- Appliances included: Electric Cooktop,Electric Oven,Convection Oven,Self Cleaning Oven,Range,Electric Range,Refrigerator,Water Heater,Ice Maker,Dishwasher,Microwave,Stainless Steel Appliance(s)
- Laundry features: Common Area,Main Level,Electric Dryer Hookup,Washer Hookup,Sink
Basement
- Basement: Concrete,Crawl Space
Bathroom2
- Level: Main
- Area: 50
- Dimensions: 10 x 5
Bathroom2
- Level: Main
- Area: 121
- Dimensions: 11 x 11
Bathroom3
- Level: Main
- Area: 121
- Dimensions: 11 x 11
Bedrooms & Bathrooms
- Bedrooms: 3
- Bathrooms: 2
- Full bathrooms: 2
Features
- Breakfast Bar,Pantry,Eat-in Kitchen,Kitchen Island,Stone Counters,Soaking Tub,Cathedral Ceiling(s),High Ceilings,Walk-In Closet(s),Open Floorplan,Recessed Lighting,High Speed Internet,Double Hung Closet,No Interior Steps
- Window features: Vinyl Frames,Double Pane Windows,Insulated Windows,Screens
- Flooring: Laminate,Tile
- Finished area below ground: 0
- Finished area above ground: 1,425
Heating & Cooling
- Heating features: Central,Forced Air,Heat Pump,Electric,Zoned
- Cooling features: Central Air,Dual,Heat Pump,Zoned
Interior Area
- Total structure area: 1,425
- Total interior livable area: 1,425 sqft
Kitchen
- Level: Main
- Area: 228
- Dimensions: 19 x 12
Laundry
- Level: Main
- Area: 90
- Dimensions: 15 x 6
Living Room
- Level: Main
- Area: 285
- Dimensions: 19 x 15
Master Bathroom
- Level: Main
- Area: 76
- Dimensions: 9.5 x 8
Master Bedroom
- Level: Main
- Area: 165
- Dimensions: 15 x 11
Property
Accessibility
- Accessibility features: Roll In Shower
Details
- Parcel number: 22A51EV805
- Zoning: R2
- Zoning description: Residential
- Special condition: Standard
Features
- Stories: 1
- Pool features: See Remarks
- Patio & porch: Porch,Front Porch,Deck,Covered,See Remarks
- Exterior features: Lighting
Lot
- Lot size: 0.46 Acres
- Features: Cleared
- Lot size dimensions: 102 x 217
Parking
- Total spaces: 6
- Parking features: Open
- Has uncovered spaces: Yes
- Uncovered spaces: 6