


3116 Garrard Pl #7, Atlanta, GA, 30360
About This Home
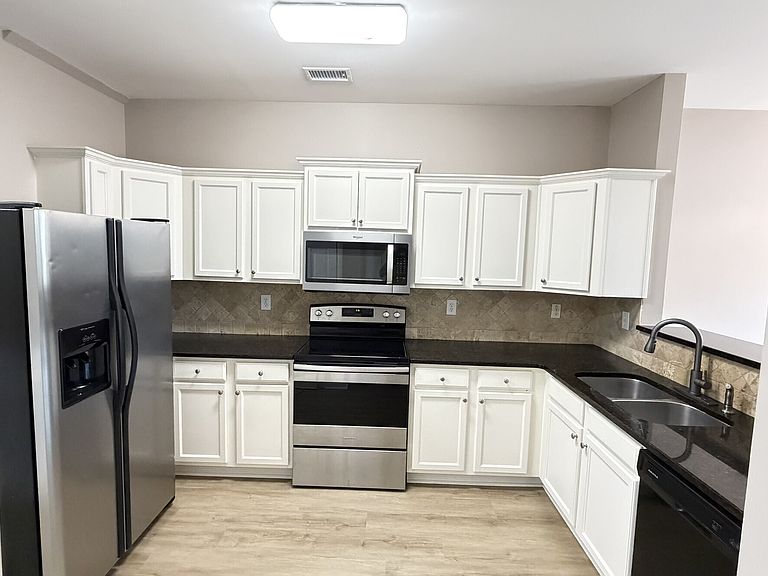
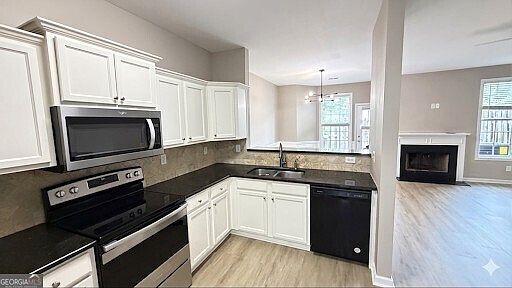
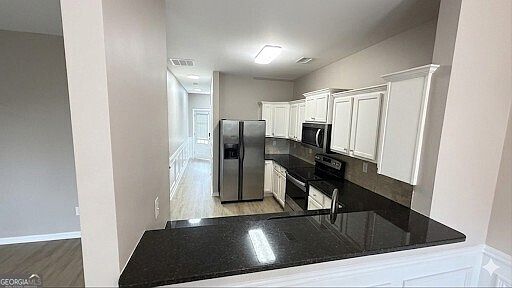
This beautifully renovated Dunwoody townhome features three bedrooms, a garage, and access to top-rated schools. Recent upgrades include fresh paint, new quartz countertops, new flooring throughout, and brand-new carpet. New light fixtures and Plumbing Trim, this is a Must See! Move-In Ready! Located in a highly sought-after school district, this beautifully updated townhome offers exceptional value in one of Dunwoody's most desirable neighborhoods. This hard-to-find gem is fully loaded with gleaming hardwood floors, fresh paint, quartz countertops, tumbled tile backsplash, and plantation blinds throughout. The stylish kitchen features stainless steel appliances and elegant finishes, perfect for both everyday living and entertaining. Enjoy the comfort and security of a private one-car garage, all within a vibrant and welcoming community. * Highly rated schools * Great location near shopping & parks * Stylish, move-in ready interior * At this price and condition, it won't last long! Schedule a Tour Today! Neighborhood highlights: Located in the Winters Chapel area of Dunwoody, near Perimeter Mall and other shopping centers. Green spaces, quiet streets, nearby include Brooks Run Park, Dunwoody Trailway, and the Chattahoochee River Environmental Education Center.
Getting Around
 Somewhat Walkable
 Some Transit
 Somewhat Bikeable
Schools
Construction
Condition
- Property condition: Updated/Remodeled
- Year built: 2007
Materials
- Foundation: Slab
- Roof: Composition
- Construction materials: Brick
Type & Style
- Home type: Townhouse
- Architectural style: Craftsman
- Property subType: Townhouse
Interior
Appliances
- Appliances included: Dishwasher,Disposal
- Laundry features: In Hall
Basement
- Basement: None
Bedrooms & Bathrooms
- Bedrooms: 3
- Bathrooms: 3
- Full bathrooms: 2
- 1/2 bathrooms: 1
Features
- Roommate Plan
- Window features: Double Pane Windows
- Flooring: Carpet,Hardwood
- Number of fireplaces: 1
- Fireplace features: Factory Built
- Fireplace: Yes
- Finished area below ground: 0
- Finished area above ground: 0
- Common walls with other units/homes: 1 Common Wall,2+ Common Walls
Heating & Cooling
- Heating features: Electric
- Cooling features: Central Air,Electric
Interior Area
- Total structure area: 0
Kitchen
- Features: Breakfast Bar
Property
Details
- Parcel number: 06 280 06 010
- Attached to another structure: Yes
Features
- Levels: Two
- Stories: 2
- Patio & porch: Patio
- Exterior features: Garden
- Waterbody name: None
Lot
- Lot size: 871.20 sqft
- Features: None
Parking
- Parking features: Garage
- Has garage: Yes