

5320 Wright Home Pl, Crestview, FL, 32539
2beds
1baths
966sqft
$149,900
$155price/sqft
$1,108/moest. monthly cost
$44,320/yrincome needed
About This Home
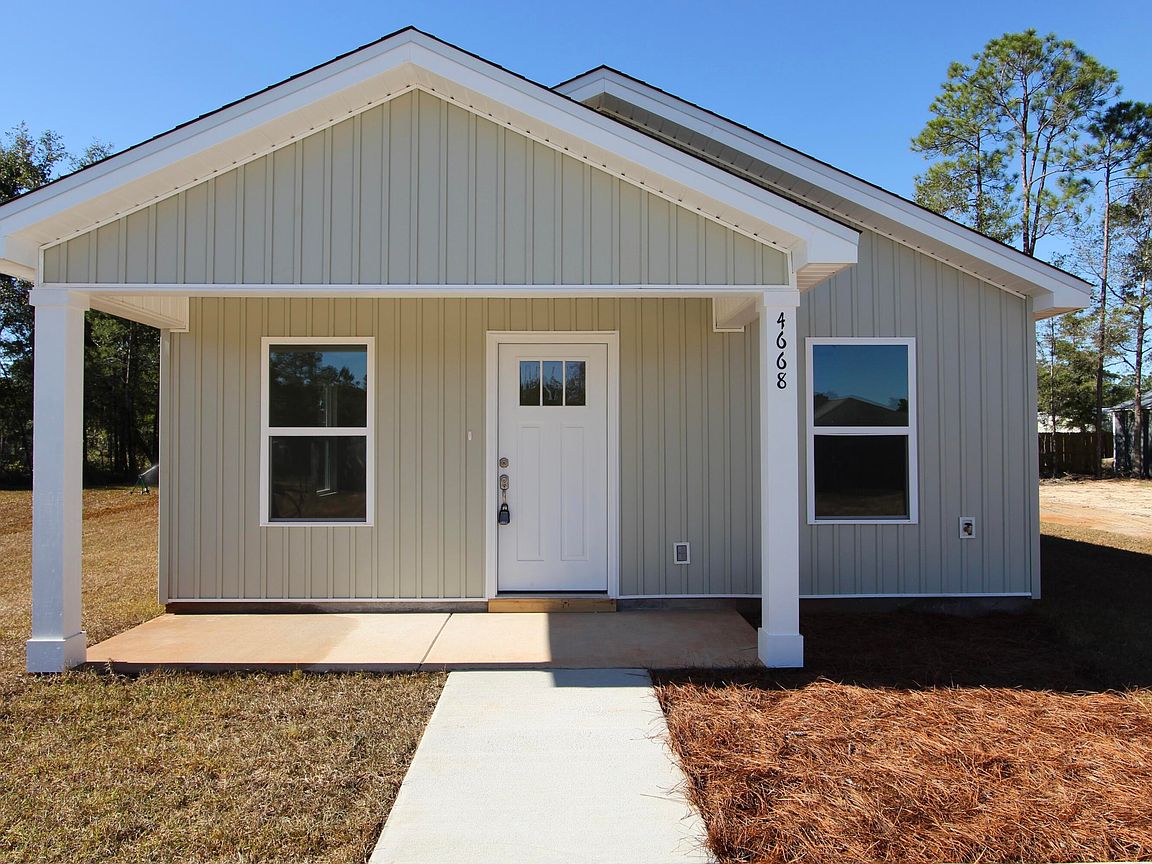
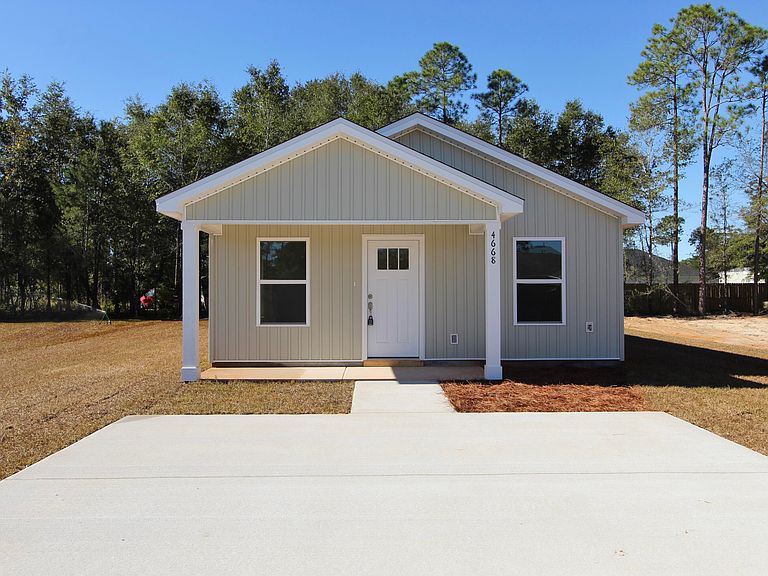
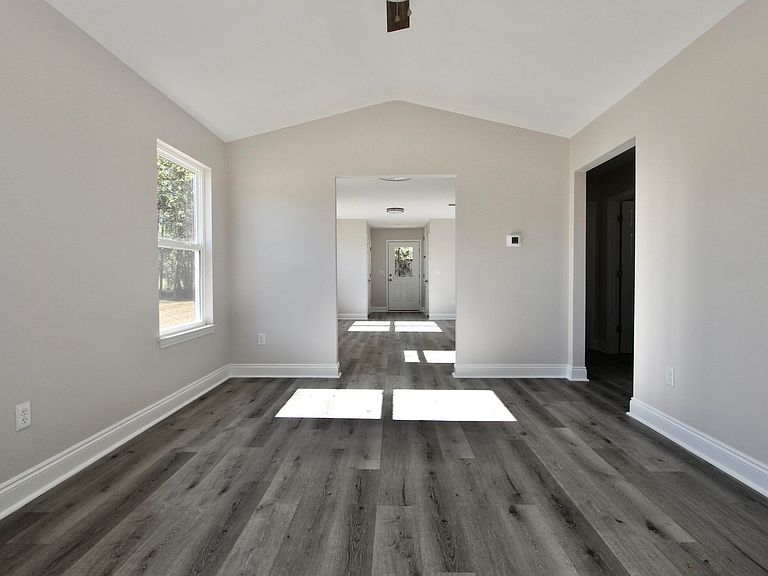
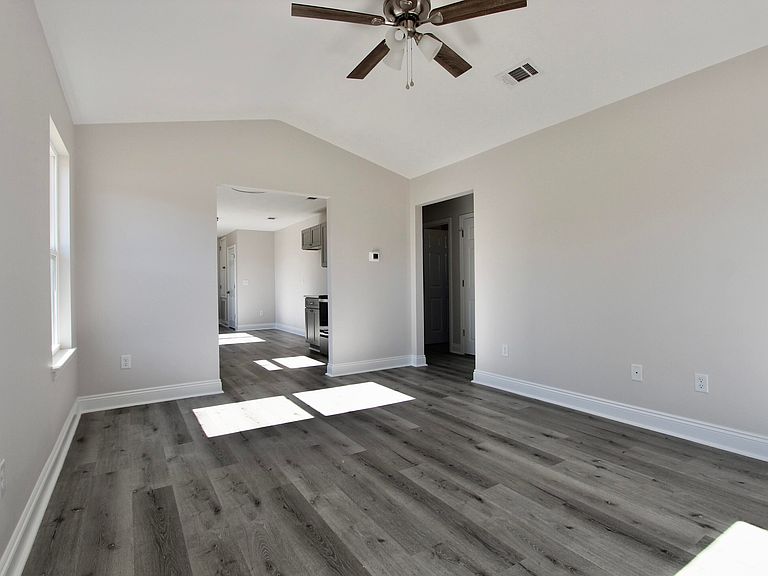
This gorgeous 2-bedroom, 1-bathroom home is designed with modern luxury and comfort in mind. From the moment you step inside, you'll be captivated by the sleek luxury vinyl plank (LVP) flooring that flows seamlessly throughout the entire home. The heart of this home is the beautifully designed kitchen, featuring: quartz or granite countertops for a sophisticated touch, stainless steel appliances, under mount sink for style and convenience, abundant natural light to enhance the space, with no HOA, you have the freedom to personalize your home and truly make it your own! Don't miss your chance to own this stunning home! Photos of similar completed home, colors(interior/exterior) and elevation will vary.
Getting Around
0
 Car-Dependent
0
 Very Limited Transit
25
 Somewhat Bikeable
Schools
6/10
8/10
5/10
Construction
Condition
- Property condition: Under Construction
- Year built: 2026
Materials
- Foundation: Slab
- Roof: Shake
- Construction materials: Vinyl Siding
Type & Style
- Home type: SingleFamily
- Property subType: Single Family Residence
Interior
Appliances
- Appliances included: Dishwasher,Microwave,Electric Water Heater
- Laundry features: Washer/Dryer Hookup
Bathroom
- Level: First
- Area: 68.82
- Dimensions: 7.4 x 9.3
Bedroom
- Level: First
- Area: 127.6
- Dimensions: 11 x 11.6
Bedroom
- Level: First
- Area: 154
- Dimensions: 14 x 11
Bedrooms & Bathrooms
- Bedrooms: 2
- Bathrooms: 1
- Full bathrooms: 1
Features
- Newly Painted
- Flooring: Vinyl
- Common walls with other units/homes: No Common Walls
Heating & Cooling
- Heating features: Central
- Cooling features: Central Air,Ceiling Fan(s)
Interior Area
- Total structure area: 966
- Total interior livable area: 966 sqft
Kitchen
- Level: First
- Area: 225.6
- Dimensions: 12 x 18.8
Laundry
- Level: First
- Area: 26.64
- Dimensions: 7.4 x 3.6
Living Room
- Level: First
- Area: 192
- Dimensions: 12 x 16
Property
Details
- Parcel number: 133N22117200110270
- Zoning description: Resid Single Family
Features
- Stories: 1
- Patio & porch: Porch
Lot
- Lot size: 5,662 sqft
- Features: Cleared,Level
- Lot size dimensions: 0 x 0
Parking
- Total spaces: 2