


151 N 9th St, Aransas Pass, TX, 78336
About This Home
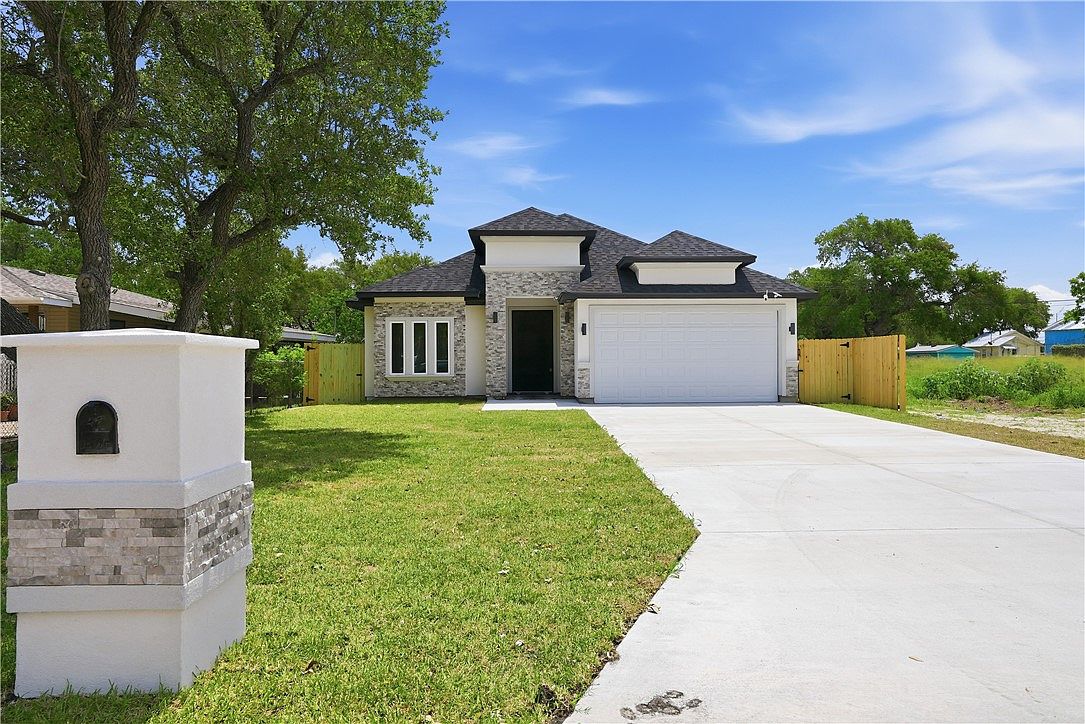
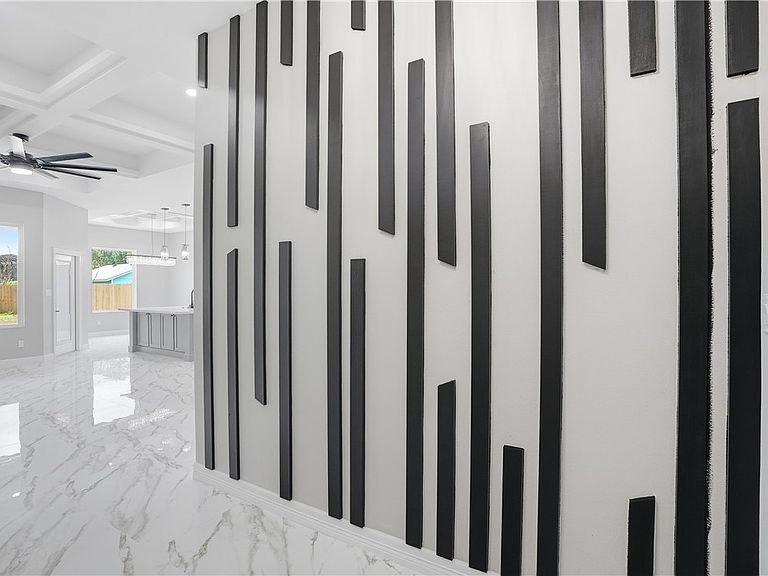
Step into luxury with this stunning custom-built home showcasing high-end modern finishes and exceptional attention to detail throughout. From the moment you arrive, you’re welcomed by an impressive, covered entry featuring designer tile flooring, contemporary lighting, and a bold modern front door that sets the tone for the elegance inside. The bright open-concept layout offers soaring decorative ceilings, oversized modern chandeliers, and sleek oversized polished tile flooring throughout the home. The spacious living area is highlighted by a dramatic floor-to-ceiling fireplace wall, creating the perfect statement piece for entertaining or relaxing. Designed to impress, the chef’s kitchen features custom ceiling-height cabinetry, quartz countertops, a large waterfall-style island, stylish pendant lighting, decorative glass-front cabinets, black fixtures, and a built-in beverage cooler for added luxury. The primary suite offers a true spa-like retreat with dual vanities, illuminated mirrors, oversized walk-in shower with floor-to-ceiling tile, pebble flooring, rainfall shower head, and a spacious walk-in closet. Additional custom touches include decorative accent walls, modern trim work, designer lighting, and a beautifully designed mudroom/laundry area with built-in storage and patterned tile flooring. Outside, enjoy a spacious backyard and covered patio perfect for entertaining, relaxing, or future outdoor additions. This home perfectly blends modern elegance, functionality, and luxury craftsmanship in every detail.
Getting Around
 Somewhat Walkable
 Very Limited Transit
 Somewhat Bikeable
Schools
Construction
Condition
- Property condition: New Construction
- New construction: Yes
- Year built: 2026
Materials
- Foundation: Slab
- Roof: Shingle
- Construction materials: Stucco
Type & Style
- Home type: SingleFamily
- Property subType: Single Family Residence
Interior
Appliances
- Appliances included: Dishwasher,Disposal,Microwave
- Laundry features: Washer Hookup,Dryer Hookup
Bedrooms & Bathrooms
- Bedrooms: 3
- Bathrooms: 2
- Full bathrooms: 2
Features
- Open Floorplan,Breakfast Bar,Kitchen Island
- Flooring: Tile
- Fireplace: Yes
Heating & Cooling
- Heating features: Central,Electric
- Cooling features: Central Air
Interior Area
- Total structure area: 1,676
- Total interior livable area: 1,676 sqft
Property
Details
- Parcel number: 35609
Features
- Levels: One
- Stories: 1
- Pool features: None
- Patio & porch: Covered,Patio
- Exterior features: Other
- Fencing: Wood
Lot
- Lot size: 7,000 sqft
- Features: Landscaped,Other
Parking
- Total spaces: 2
- Parking features: Garage
- Has garage: Yes
- Attached garage spaces: 2
- Covered spaces: 2
Climate Risk is Financial Risk
Every home has a financial story beyond the listing price. Below, you’ll see the climate risks that could affect this property — and in Bills & Affordability, how those risks may influence repairs, insurance, utilities, and long-term value.
Biggest Threats for This Home
- Cold Wave

- Hurricane

- Heat Wave

- Inland Flooding

- Tornado

- Hail

- Lightning

- Strong Wind

- Winter Weather

- Tsunami

How This Home’s Risks Compare
FEMA Declared Disasters Across Texas Counties
Understanding the Costs
Financial advisors generally recommend spending no more than 30% of your gross household income on housing costs. In practice, many households stretch to 35% or beyond — especially in high-cost markets.
Estimated Costs Today
| Monthly | Annual | |
|---|---|---|
| Mortgage | $1,794 | $21,528 |
| Home Insurance * | $204 | $2,448 |
| Property Taxes | $387 | $4,644 |
| Electricity | $238 | $2,859 |
| Total | $2,623 | $31,476 |
Income You'd Need if You Spent...
Texas FAIR Plan Programs

How Costs Could Change Over Time
Climate risk is quickly impacting all of the major home ownership costs. Adjust the growth rates and percentage of income spent on housing below to see how your housing costs could change over the next 10 years — and what income you'd need to keep up.
Comparing Against the Market
Price Per Sq Ft
vs Other Active Listings
Avg $/sqft
vs Homes Sold Last Month
Median $/sqft
Current Market Trends
No market data available for this area
Historicals for This Listing
Zestimate History ($/sqft)
Price History
| Date | Event | Price |
|---|---|---|
| 2026-08-04 | Price change | $349,999 |
| 2026-06-19 | Price change | $354,900 |
| 2026-05-24 | Listed for sale | $359,900 |
 View on Zillow