


2826 Duchess Dr, Rosenberg, TX, 77471
5beds
4baths
2,958sqft
$430,090
$145price/sqft
$3,457/moest. monthly cost
$138,280/yrincome needed
About This Home
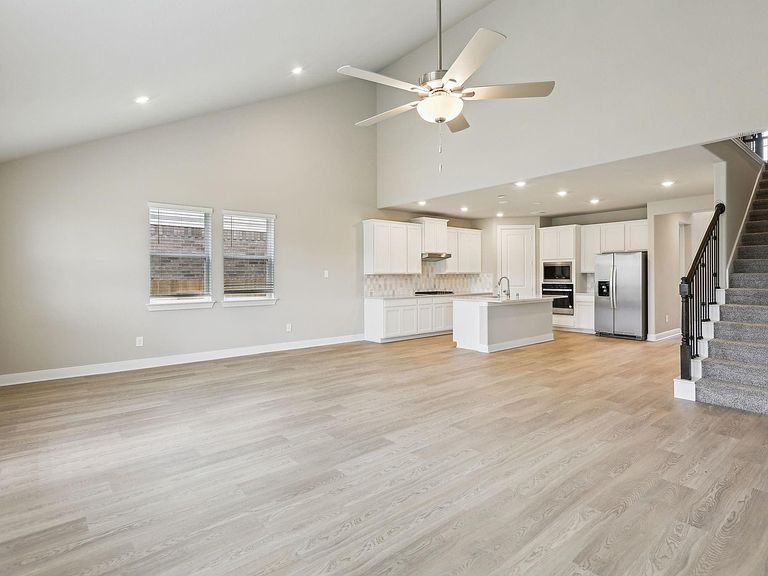
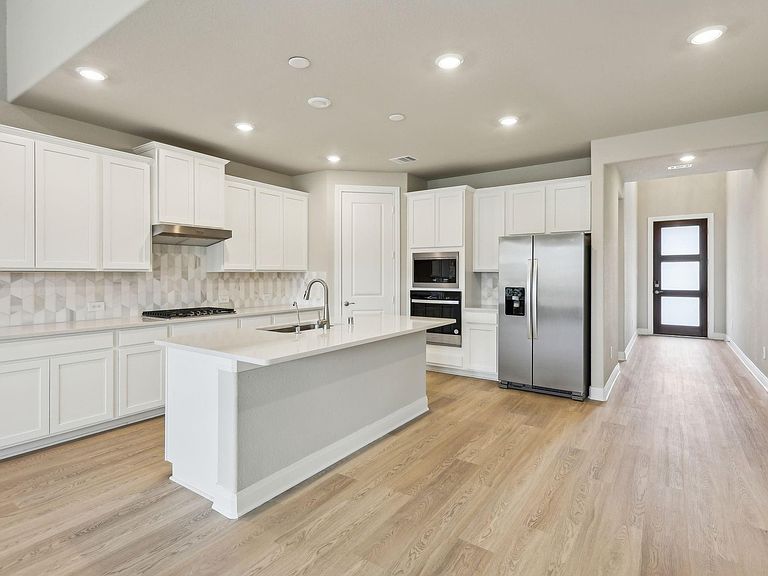
Brand new, energy-efficient home available by July 2026! Skip the theater and enjoy movie night at home from the comfort of the Kessler's second-story game room. Cool off at the community pool or coach the kiddos on the local sports fields. Located in the highly rated Lamar Consolidated ISD, Kingdom Heights features great schools located less than two miles away. Access to major commuting routes makes it easy to get to work or fun. Groundbreaking energy efficiency is built seamlessly into every home, so you can spend less on utility bills and more on the things that matter most. Each of our homes is built with innovative, energy-efficient features designed to help you enjoy more savings, better health, real comfort and peace of mind.
Getting Around
0
 Car-Dependent
0
 Very Limited Transit
25
 Somewhat Bikeable
Schools
7/10
9/10
8/10
Construction
Condition
- New construction: Yes
- Year built: 2026
Materials
- Foundation: Slab
- Roof: Composition
- Construction materials: Spray Foam Insulation,Brick,Cement Siding,Stone
Other
- Builder name: Meritage Homes
Type & Style
- Home type: SingleFamily
- Architectural style: Contemporary,Traditional
- Property subType: Single Family Residence
Interior
Appliances
- Appliances included: ENERGY STAR Qualified Appliances,Water Heater,Disposal,Dryer,Refrigerator,Washer,Electric Oven,Microwave,Gas Cooktop,Gas Range,Dishwasher
- Laundry features: Electric Dryer Hookup,Washer Hookup
Bedroom
- Level: Second
- Area: 169
- Dimensions: 13x13
Bedroom
- Level: Second
- Area: 156
- Dimensions: 13x12
Bedroom
- Level: Second
- Area: 168
- Dimensions: 14x12
Bedroom
- Level: First
- Area: 143
- Dimensions: 13x11
Bedrooms & Bathrooms
- Bedrooms: 5
- Bathrooms: 4
- Full bathrooms: 4
Features
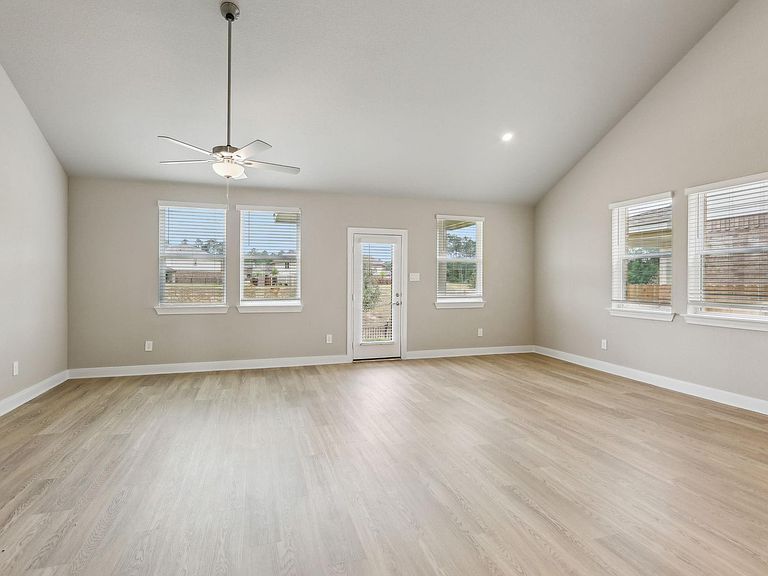
- Formal Entry/Foyer,High Ceilings,Prewired for Alarm System,1 Bedroom Down - Not Primary BR,Primary Bed - 1st Floor,Walk-In Closet(s)
- Window features: Insulated/Low-E windows
- Flooring: Carpet,Tile,Vinyl
Heating & Cooling
- Heating features: Electric
- Cooling features: Electric
Interior Area
- Total structure area: 2,958
- Total interior livable area: 2,958 sqft
Primary Bedroom
- Level: First
- Area: 252
- Dimensions: 18x14
Property
Features
- Stories: 2
- Patio & porch: Covered
- Exterior features: Sprinkler System
- Fencing: Back Yard
Lot
- Features: Subdivided,0 Up To 1/4 Acre
Parking
- Total spaces: 2
- Parking features: Attached,Garage Door Opener,Double-Wide Driveway
- Has garage: Yes
- Attached garage spaces: 2
- Covered spaces: 2