


370 E La Bonte Street Bldg B #E, Dillon, CO, 80435
About This Home
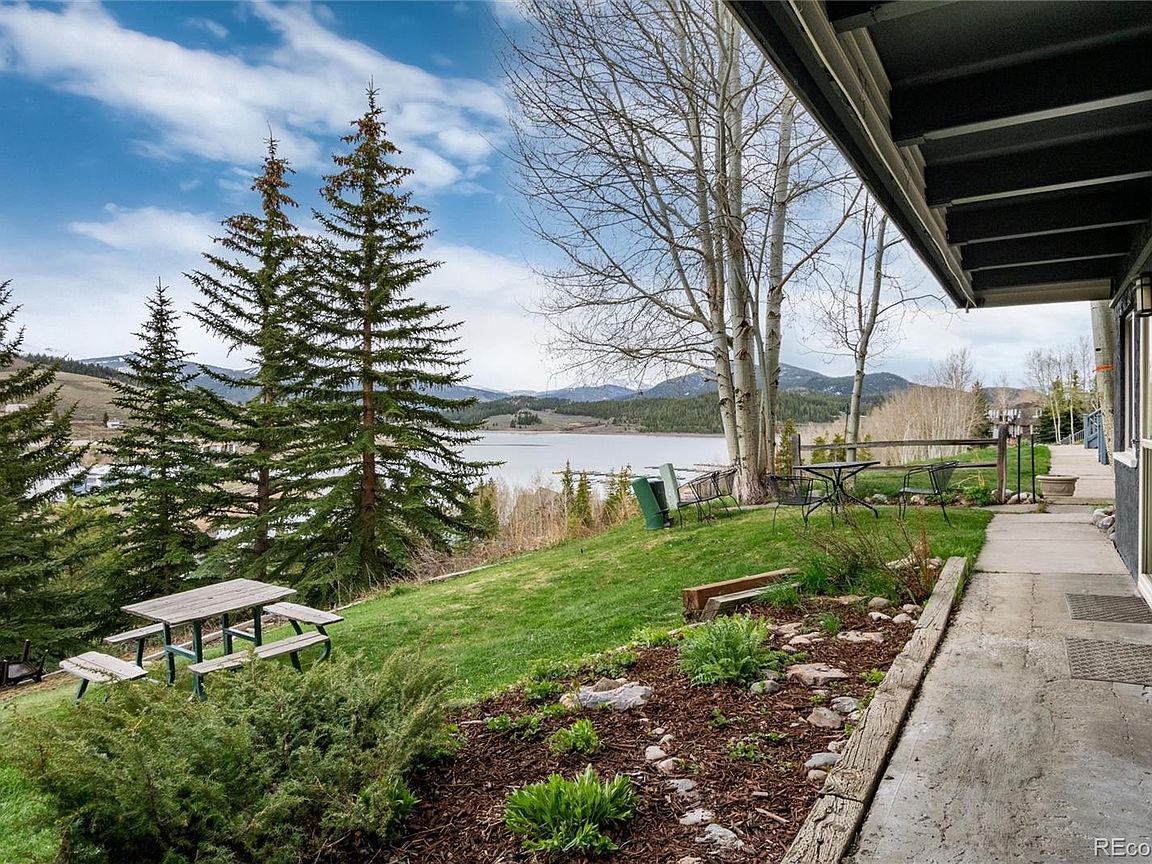
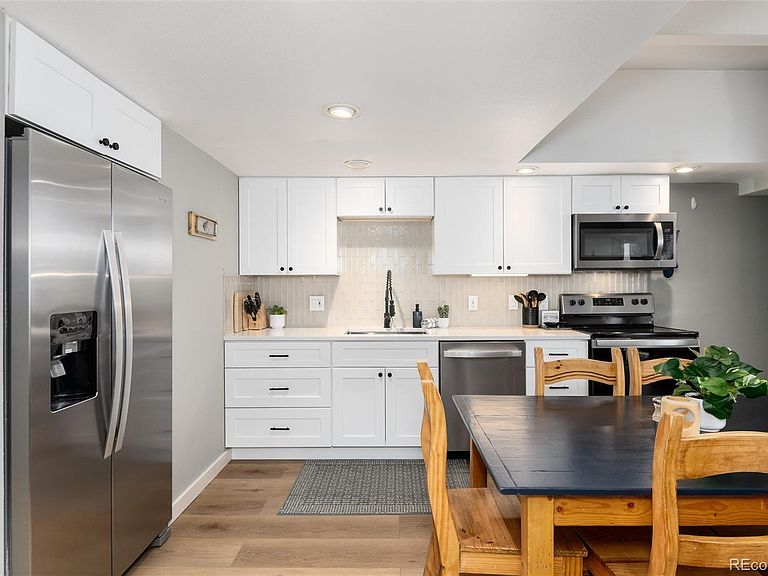
This quiet, private ground-floor unit sits well away from the parking lot and faces the lake, offering a peaceful retreat in the heart of Dillon. Completely turn-key and beautifully remodeled, the space feels bright, modern, and welcoming. The traditional galley kitchen has been transformed into an open layout with a rare walk-in pantry you won’t find in any other unit. Private in-unit laundry—another uncommon upgrade—adds everyday convenience. Rather than a small balcony, enjoy direct access to a wide lawn with barbecue space, flowerbeds, and stunning lake, marina and mountain views. With the bus route steps away and Dillon’s restaurants, amphitheater, farmers market, bike paths, pickleball courts, and paddle sports all within walking distance, this home delivers true four-season living: lake life all summer, access to premier snow sports all winter.
Getting Around
 Car-Dependent
 Very Limited Transit
 Somewhat Bikeable
Schools
Construction
Condition
- Property condition: Updated/Remodeled
- Year built: 1973
Materials
- Roof: Composition
- Construction materials: Concrete,Steel Siding,Wood Siding
Type & Style
- Home type: Condo
- Property subType: Condominium
Interior
Appliances
- Appliances included: Dishwasher,Dryer,Microwave,Range,Refrigerator,Washer
- Laundry features: Common Area,In Unit
Bathroom
- Level: Main
Bathroom
- Level: Main
Bedroom
- Level: Main
Bedroom
- Level: Main
Bedroom
- Level: Main
Bedrooms & Bathrooms
- Bedrooms: 3
- Bathrooms: 2
- 3/4 bathrooms: 2
- Main level bathrooms: 2
- Main level bedrooms: 3
Features
- Open Floorplan,Pantry
- Flooring: Tile,Vinyl,Wood
- Number of fireplaces: 1
- Fireplace features: Gas
- Fireplace: Yes
- Finished area above ground: 1,155
- Common walls with other units/homes: End Unit
Heating & Cooling
- Heating features: Baseboard
- Cooling features: None
Interior Area
- Total structure area: 1,155
- Total interior livable area: 1,155 sqft
Property
Details
- Parcel number: 900472
- Attached to another structure: Yes
- Zoning: DRH
- Special condition: Standard
- Exclusions: Fully Furnished. No Exclusions.
Features
- Levels: One
- Stories: 1
- Patio & porch: Covered
- Has view: Yes
- View description: Lake,Mountain(s)
- Has water view: Yes
- Water view: Lake
Parking
- Total spaces: 1