



17283 Us Highway 11, Wildwood, GA, 30757
About This Home
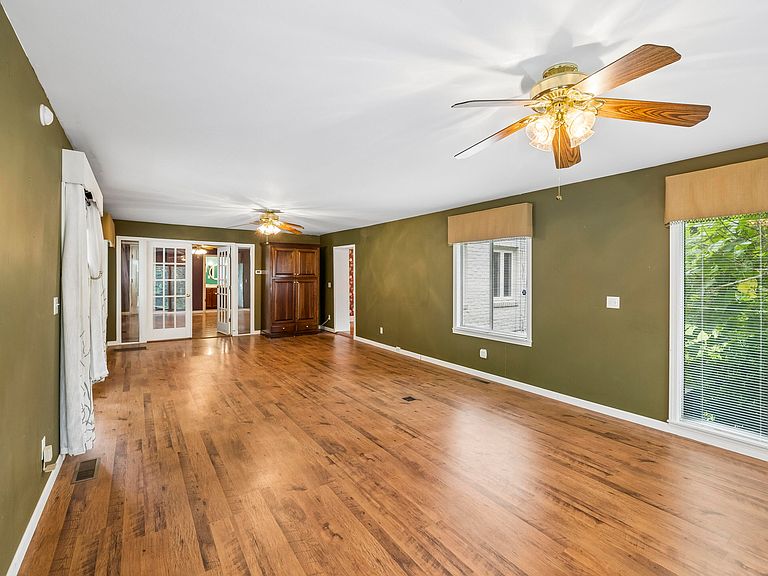
This classic beauty has it all! Never worry about replacing the roof! A new roof was installed in 2024 with a 100 year fiberglass roof with a transferable warranty. A pre-inspection has been made and every repair has been done so its move in ready! 5 bedrooms with a large den with fireplace in basement that could be a 6th bedroom. This home has a beautiful, relaxing sunroom, huge living room with fireplace and separate dining room with french doors. The uniqueness of this home is all the built ins created by a true craftsman. There is a place for everything in the kitchen. The bedrooms all have large closets. The daylight basement has plenty of room for storage. All appliances including the washer and dryer and an additional refridgerator stays! Your DREAM workshop is here! A 16x28 barn style building with electricity, attic with pulley system for storage and fan. Newer gutters, septic lines and vaper barrier have also been installed. The 2.71 acres are absolutely gorgeous with magnolia trees and a stone wall that borders a beautiful patio area. There is a lower pasture that would make a perfect garden spot or pasture for horses. It even has a well for outdoor irrigation. Perfectly located less than 10 minutes from I-24 and Walmart and just 15 minutes to downtown Chattanooga. You will love living in Dade County. After 65 you don't pay school tax. There is a sports complex with ball fields, playground, tennis, basketball, pickleball and walking trails. Community swimming pool, hang gliding, golf and Cloudland Caverns is near by. This home is truly a Rare Find and won't be on the market long. Equitable Ownership Interest. Seller will provide a Home Warranty. Please do your own due diligence with areas of concern like sq. ft., acreage, schools ect. Call to Book your private viewing today.
Getting Around
 Car-Dependent
 Very Limited Transit
 Somewhat Bikeable
Schools
Construction
Condition
- Year built: 1950
Materials
- Foundation: Block
- Roof: Fiberglass
- Construction materials: Brick,HardiPlank Type
Type & Style
- Home type: SingleFamily
- Architectural style: Ranch
- Property subType: Single Family Residence
Interior
Appliances
- Appliances included: Dryer,Disposal,Dishwasher,Electric Cooktop,Free-Standing Electric Oven,Gas Water Heater,Ice Maker,Microwave,Refrigerator,Self Cleaning Oven,Stainless Steel Appliance(s),Trash Compactor,Washer
- Laundry features: In Basement
Basement
- Has basement: Yes
- Basement: Crawl Space,Finished,Full
Bathroom
- Level: First
Bedroom
- Level: First
Bedroom
- Level: First
Bedroom
- Level: Basement
Bedroom
- Level: Basement
Bedrooms & Bathrooms
- Bedrooms: 5
- Bathrooms: 2
- Full bathrooms: 2
Den
- Level: Basement
Dining Room
- Level: First
Features
- Built-in Features,Bookcases,Ceiling Fan(s),Crown Molding,His and Hers Closets,High Speed Internet,Laminate Counters,Natural Woodwork,Pantry,Recessed Lighting,Storage,Walk-In Closet(s),Tub/shower Combo,Separate Dining Room
- Window features: Blinds,Drapes,Double Pane Windows,Screens,Window Treatments
- Flooring: Hardwood
- Number of fireplaces: 2
- Fireplace features: Basement,Living Room,Wood Burning Stove
- Fireplace: Yes
- Finished area above ground: 3,583
Heating & Cooling
- Heating features: Electric,Hot Water
- Cooling features: Central Air,Ceiling Fan(s),Electric,Dual,Whole House Fan
Interior Area
- Total structure area: 3,140
- Total interior livable area: 3,140 sqft
Kitchen
- Level: First
Laundry
- Level: Basement
Living Room
- Level: First
Master Bathroom
- Level: First
Master Bedroom
- Level: First
Sunroom
- Level: First
Utility Room
- Level: Basement
Property
Accessibility
- Accessibility features: Grip-Accessible Features
Details
- Parcel number: 040 00 076 00
- Special condition: Equitable Ownership Interest
- Other equipment: Dehumidifier
Features
- Levels: Two
- Stories: 1
- Patio & porch: Front Porch,Rear Porch,Porch - Covered
- Exterior features: Storage
- Waterfront features: Creek
Lot
- Lot size: 2.71 Acres
- Features: Back Yard,Cleared,Front Yard,Landscaped,Open Lot,Other,Pasture,Rural
- Lot size dimensions: 2.71 ac
Parking
- Total spaces: 1
- Parking features: Asphalt,Driveway,Garage,Garage Door Opener,Gravel,Off Street,Garage Faces Front
- Has garage: Yes
- Attached garage spaces: 1
- Covered spaces: 1