


3235 W Old Liberty Rd, New Windsor, MD, 21776
About This Home
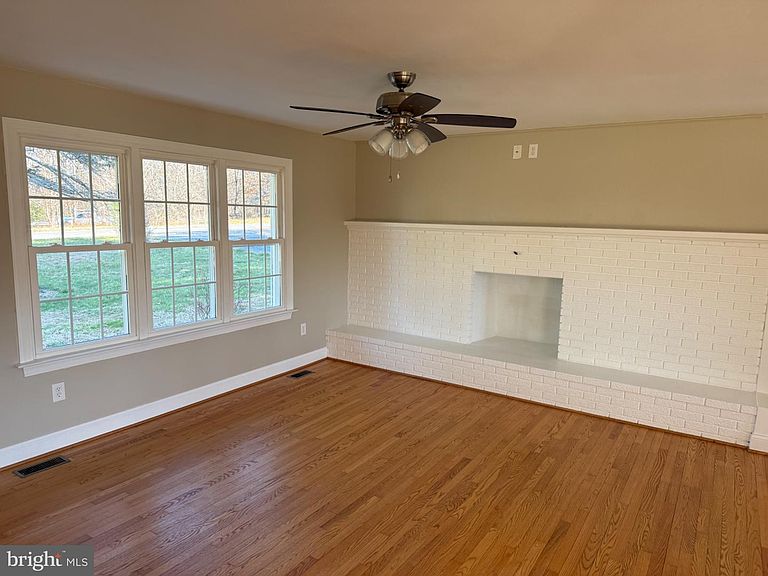
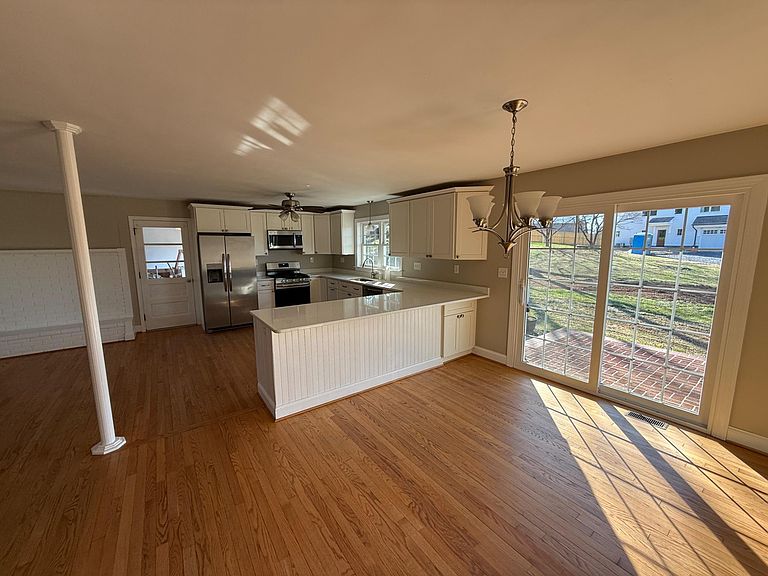
Fully Updated Brick Rancher, Main Level Features Open Concept Kitchen, Living Room and Dining Room. 3 Bedrooms, Full Bath and Laundry. Roof replaced in 2022. Added new insulation and a pull down latter from attic to garage for additional storage. A new submersible well pump system with 1/2 hp Goulds well pump and a new 33 Gal Pressure Tank was added in 2021 LOWER LEVEL FEATURES ADDITIONAL PRIVACY: Fully Finished Lower Level with Full Kitchen, Full Bath, Laundry Room, Family Room and Lg Den and Lg Study. Each of the Bonus Rooms have a large storage closet. JUST REDUCED $10,000 Attached Rear Entry 2 Car Garage. Owner is Licensed Real Estate Broker. Agent is related to Seller. Utilities- Electric-First Energy Propane- Thompson Gas for Service Well/ Septic- Fogel's for Service Plumbing: Sean Biscarr
Getting Around
 Car-Dependent
 Very Limited Transit
 Somewhat Bikeable
Schools
Construction
Condition
- Property condition: Excellent
- Year built: 1967
Materials
- Foundation: Block
- Roof: Shingle
- Construction materials: Brick
Notable Dates
- Major remodel year: 2018
Type & Style
- Home type: SingleFamily
- Architectural style: Ranch/Rambler
- Property subType: Single Family Residence
Interior
Appliances
- Appliances included: Microwave,Built-In Range,Dishwasher,Dryer,Stainless Steel Appliance(s),Washer,Water Heater
- Laundry features: Lower Level,Main Level,Laundry Room
Basement
- Has basement: Yes
- Basement: Connecting Stairway,Finished,Exterior Entry,Rear Entrance
Bathroom1
- Level: Main
Bathroom1
- Level: Lower
Bedroom1
- Level: Main
Bedroom2
- Level: Main
Bedroom3
- Level: Main
Bedrooms & Bathrooms
- Bedrooms: 3
- Bathrooms: 2
- Full bathrooms: 2
- Main level bathrooms: 1
- Main level bedrooms: 3
Bonus Room
- Level: Lower
Dining Room
- Level: Main
Family Room
- Level: Lower
Features
- 2nd Kitchen,Additional Stairway,Attic,Bathroom - Tub Shower,Ceiling Fan(s),Entry Level Bedroom,Family Room Off Kitchen,Open Floorplan
- Door features: Sliding Glass
- Flooring: Hardwood,Wood
- Number of fireplaces: 1
- Fireplace features: Brick
- Fireplace: Yes
- Finished area below ground: 1,344
- Finished area above ground: 1,344
Heating & Cooling
- Heating features: Forced Air,Propane
- Cooling features: Central Air,Electric
Interior Area
- Total structure area: 2,688
- Total interior livable area: 2,688 sqft
Kitchen
- Level: Main
Kitchen
- Level: Lower
Laundry
- Level: Lower
Laundry
- Level: Main
Living Room
- Level: Main
Office
- Level: Lower
Other
- Level: Lower
Property
Accessibility
- Accessibility features: None
Details
- Parcel number: 0709004076
- Zoning: AG
- Special condition: Standard
Features
- Levels: Two
- Stories: 2
- Pool features: None
Lot
- Lot size: 1.53 Acres
Parking
- Total spaces: 14
- Parking features: Storage,Garage Faces Rear,Garage Door Opener,Inside Entrance,Other,Attached,Driveway,Off Street
- Has garage: Yes
- Attached garage spaces: 2
- Covered spaces: 2
- Has uncovered spaces: Yes
- Uncovered spaces: 12