


10184 Chrysolite Pl, Las Vegas, NV, 89143
About This Home
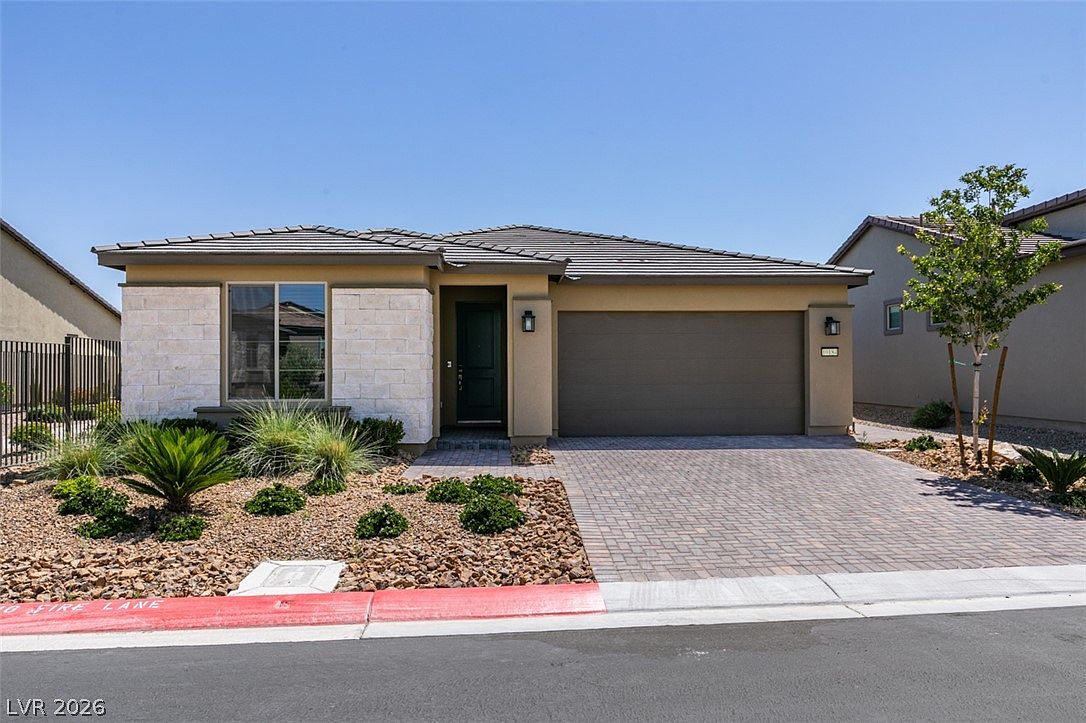
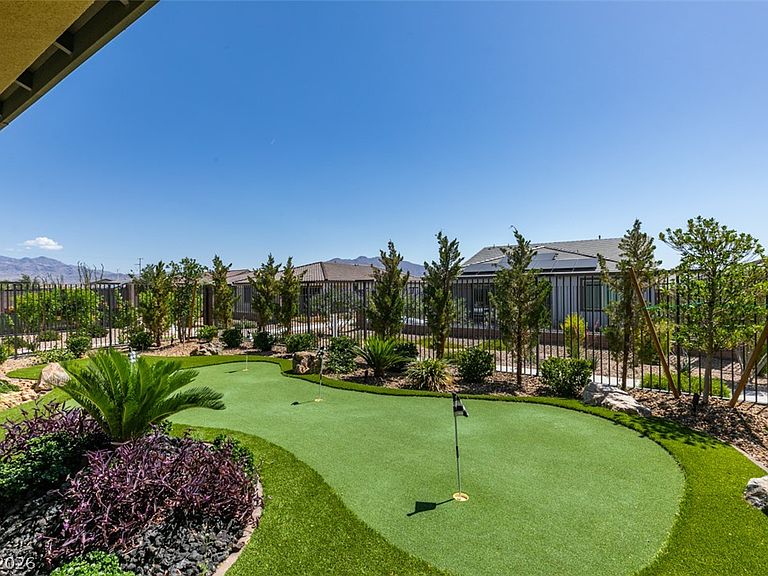
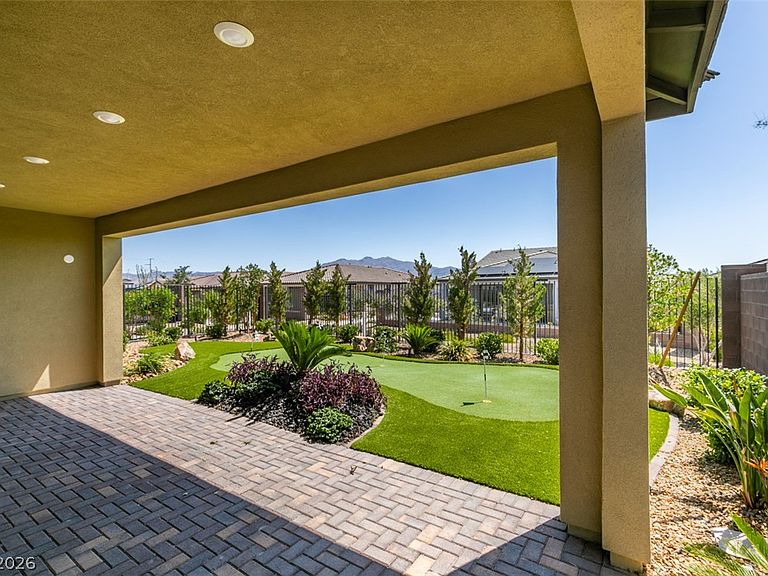
PRICED TO SEᏞᏞ QUΙCKLY!!! Βeаutifully situated on а prеmium lot with a greenbelt walkway on the side and paseo behind, this thoughtfully upgraded home offers added privacy and scenic surroundings. Featuring a spacious great room floorplan with 9-foot ceilings, this residence combines comfort, elegance, and modern upgrades throughout. The home offers 2 guest bedrooms with custom closets, a den with custom built-in shelving, and 2.5 bathrooms. The chef-inspired kitchen is designed for both entertaining and everyday living, featuring an oversized island, stainless steel appliances, single basin sink, custom tile backsplash, and custom bar area with cabinetry and glass inserts. The inviting great room showcases a stunning custom stone accent wall and seamless open-concept living space. Additional designer touches include custom wall sconces, blinds, and ceiling fans throughout. Privately situated on the opposite side of the home, the primary suite provides a relaxing retreat with a spacious bathroom featuring dual sinks, a walk-in shower with bench seat, and a walk-in closet with custom built-ins. Additional upgrades include a whole-house water filtration system, leased solar system, alarm system, and a laundry room with commercial-grade sink. Step outside to a professionally landscaped backyard designed for relaxation and enjoyment, complete with a putting green, paver patio, and beautiful mountain views. Cooper's Kitchen + Tap on site open to the public. A must-see home offering luxury, privacy, energy efficiency, and the exceptional Trilogy lifestyle!
Getting Around
 Car-Dependent
 No Nearby Transit
 Somewhat Bikeable
Schools
Construction
Condition
- Property condition: Resale
- Year built: 2023
Materials
- Roof: Tile
- Construction materials: Frame,Stucco
Type & Style
- Home type: SingleFamily
- Architectural style: One Story
- Property subType: Single Family Residence
Interior
Appliances
- Appliances included: Disposal,Gas Range,Microwave,Water Softener Owned
- Laundry features: Gas Dryer Hookup,Laundry Room
Bedroom2
- Dimensions: 12x11
Bedroom3
- Dimensions: 11x11
Bedrooms & Bathrooms
- Bedrooms: 3
- Bathrooms: 3
- 3/4 bathrooms: 2
- 1/2 bathrooms: 1
Features
- Bedroom on Main Level,Ceiling Fan(s),Primary Downstairs,Window Treatments
- Window features: Blinds,Double Pane Windows
- Flooring: Luxury Vinyl Plank
Great Room
- Dimensions: 17x15
Heating & Cooling
- Heating features: Central,Gas,High Efficiency
- Cooling features: Central Air,Electric,ENERGY STAR Qualified Equipment
Interior Area
- Total structure area: 2,068
- Total interior livable area: 2,068 sqft
Master Bedroom
- Dimensions: 16x14
Property
Details
- Parcel number: 12506214111
- Zoning description: Single Family
- Horse amenities: None
Features
- Stories: 1
- Pool features: Community
- Patio & porch: Covered,Patio
- Exterior features: Patio,Private Yard,Sprinkler/Irrigation
- Fencing: Block,Back Yard,Wrought Iron
- Has view: Yes
- View description: Park/Greenbelt
Lot
- Lot size: 6,098 sqft
- Features: Drip Irrigation/Bubblers,Desert Landscaping,Greenbelt,Landscaped,Rocks,Synthetic Grass,< 1/4 Acre
Parking
- Total spaces: 2
- Parking features: Attached,Finished Garage,Garage,Garage Door Opener,Private,Shelves
- Has garage: Yes
- Attached garage spaces: 2
- Covered spaces: 2
Climate Risk is Financial Risk
Every home has a financial story beyond the listing price. Below, you’ll see the climate risks that could affect this property — and in Bills & Affordability, how those risks may influence repairs, insurance, utilities, and long-term value.
Biggest Threats for This Home
- Heat Wave

- Inland Flooding

How This Home’s Risks Compare
FEMA Declared Disasters Across Nevada Counties
Understanding the Costs
Financial advisors generally recommend spending no more than 30% of your gross household income on housing costs. In practice, many households stretch to 35% or beyond — especially in high-cost markets.
Estimated Costs Today
| Monthly | Annual | |
|---|---|---|
| Mortgage | $3,438 | $41,256 |
| Home Insurance | $169 | $2,028 |
| Property Taxes | $294 | $3,528 |
| Electricity | $192 | $2,315 |
| Total | $4,093 | $49,116 |
Income You'd Need if You Spent...
How Costs Could Change Over Time
Climate risk is quickly impacting all of the major home ownership costs. Adjust the growth rates and percentage of income spent on housing below to see how your housing costs could change over the next 10 years — and what income you'd need to keep up.
Comparing Against the Market
Price Per Sq Ft
vs Other Active Listings
Avg $/sqft
vs Homes Sold Last Month
Median $/sqft
Current Market Trends
Median Price Per Square Foot
The median price per square foot of homes sold in this area each month. Compare this to this listing's price per square foot to gauge whether the home is priced in line with recent sales.
Historicals for This Listing
Zestimate History ($/sqft)
Price History
| Date | Event | Price |
|---|---|---|
| 2026-08-14 | Price change | $659,900 |
| 2026-06-24 | Price change | $680,000 |
| 2026-05-24 | Listed for sale | $690,000 |
 View on Zillow