



136 Sonic Dr, Keavy, KY, 40737
About This Home
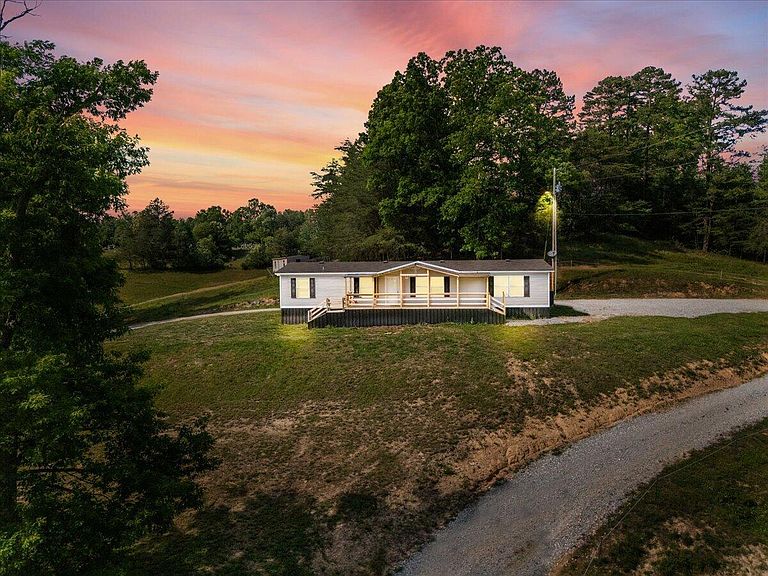
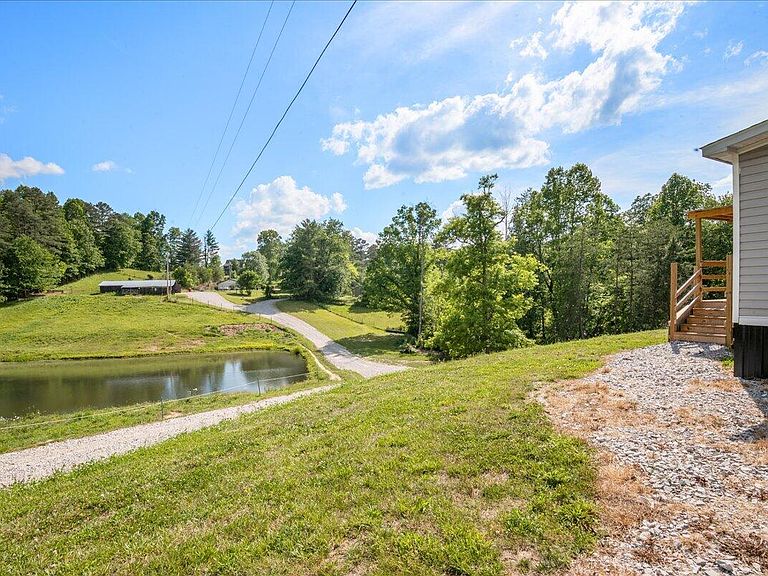
Unique opportunity to own a hard to find secluded hobby farm, yet, close to I 75 and Corbin's amenities and conveniences. You are welcomed by a gated drive as you roll into a secluded 10.63 acres. You'll pass a pond on the right as you approach the 2019 manufactured home. The covered porch greets you as you approach the front door, step inside to an open concept layout with laminate flooring in the main living areas and abundant natural light. The living room/kitchen areas have ample space for dining options and a second sitting area/den flex space. The kitchen includes a center island and the utility room is right there for convenience. The split bedroom layout allows for privacy. There is a 7-9 stall barn complete with feed and tack area as well as electric and water. Entire property is fenced, some areas have electric fencing. The property also has a fenced in 4 bay dog kennel and a separate storage shed. These properties are rare and hard to come by anymore. Don't wait to see this one.
Getting Around
 Car-Dependent
 Very Limited Transit
 Somewhat Bikeable
Schools
Construction
Condition
- Year built: 2019
Materials
- Foundation: Pillar/Post/Pier
- Roof: Shingle
- Construction materials: Vinyl Siding
Type & Style
- Home type: MobileManufactured
- Architectural style: Ranch
- Property subType: Manufactured Home
Interior
Appliances
- Appliances included: Dryer,Dishwasher,Refrigerator,Washer,Range
- Laundry features: Electric Dryer Hookup,Washer Hookup
Bathroom1
- Level: First
Bathroom2
- Level: First
Bedroom2
- Level: First
Bedroom3
- Level: First
Bedrooms & Bathrooms
- Bedrooms: 3
- Bathrooms: 2
- Full bathrooms: 2
Features
- Flooring: Laminate
- Finished area below ground: 0
- Finished area above ground: 1,736
Heating & Cooling
- Heating features: Electric,Forced Air
- Cooling features: Electric
Interior Area
- Total structure area: 1,736
- Total interior livable area: 1,736 sqft
Kitchen
- Level: First
Living Room
- Level: First
Master Bedroom
- Level: First
Utility Room
- Level: First
Property
Details
- Parcel number: 1050000068.02
Features
- Levels: One
- Fencing: Wire
- Horses can be raised: Yes
Lot
- Lot size: 10.63 Acres
- Features: Secluded