



352 Oakville Cir, Brandon, MS, 39047
About This Home
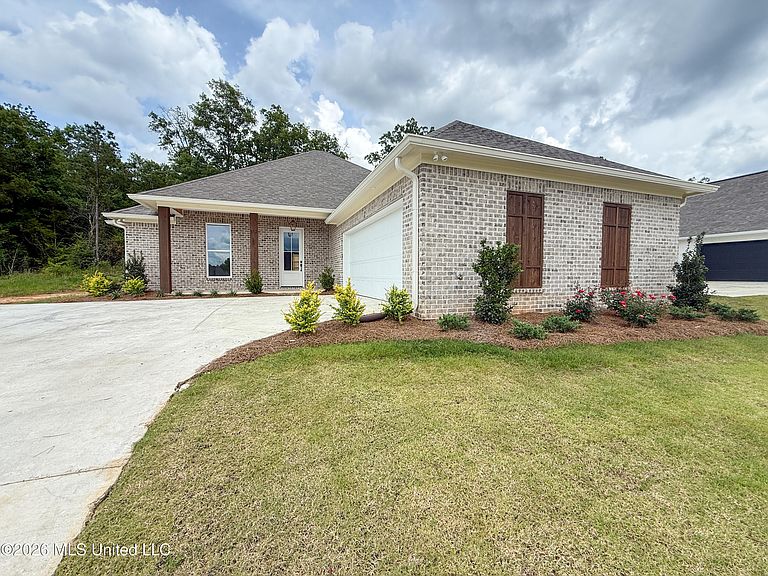
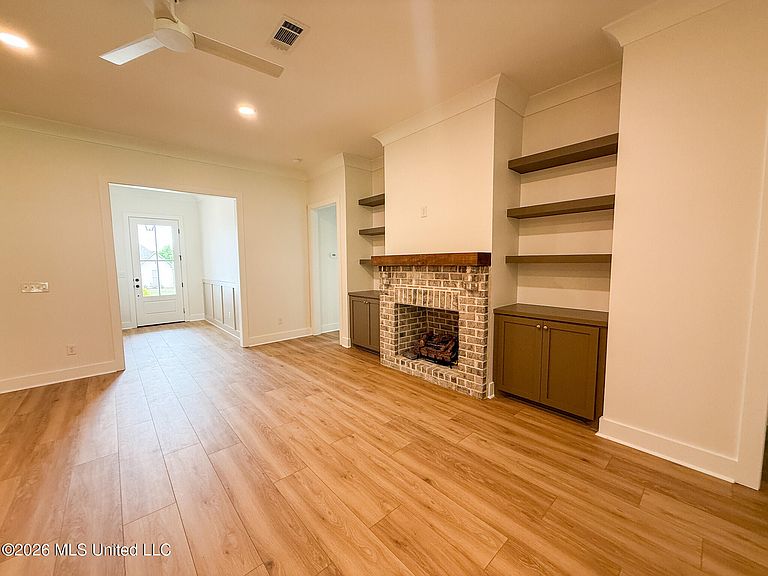
Gorgeous new home in Vintner's Crossing! 4/3 plus office! Spacious and open floor plan, large eat in kitchen with island and nice walk in pantry, amazing master suite with separate shower, vanity, soaker tub and large walk in closet with pass through to the laundry room, 2 other bedrooms share a bathroom and one bedroom with ensuite, nice size closets, huge covered back patio, lots of good storage throughout including custom built-ins, private backyard backing up to woods! Location is convenient to everything in Flowood! Plus less than 5 minutes to Castlewoods amenities. 10k in builder concessions to use as you choose! Don't miss this opportunity! Call your realtor today! For a limited time $15,000 in builder concessions to be used how you like!
Getting Around
 Car-Dependent
 Very Limited Transit
 Somewhat Bikeable
Schools
Construction
Condition
- Property condition: Move In Ready
- New construction: Yes
- Year built: 2026
Materials
- Foundation: Post-Tension,Slab
- Roof: Architectural Shingles
- Construction materials: Brick
Type & Style
- Home type: SingleFamily
- Architectural style: Traditional
- Property subType: Residential,Single Family Residence
Interior
Appliances
- Appliances included: Dishwasher,Disposal,Gas Cooktop,Microwave,Oven,Tankless Water Heater
- Laundry features: Electric Dryer Hookup,Washer Hookup
Bedrooms & Bathrooms
- Bedrooms: 4
- Bathrooms: 4
- Full bathrooms: 3
- 1/2 bathrooms: 1
Features
- Double Vanity,Granite Counters,Kitchen Island,Open Floorplan,Pantry,Soaking Tub,Walk-In Closet(s)
- Door features: ENERGY STAR Qualified Doors
- Window features: Insulated Windows
- Flooring: Vinyl,Ceramic Tile
- Fireplace features: Gas Log,Hearth
- Fireplace: Yes
Heating & Cooling
- Heating features: Central,Natural Gas
- Cooling features: Ceiling Fan(s),Central Air,Gas
Interior Area
- Total structure area: 2,287
- Total interior livable area: 2,287 sqft
Property
Details
- Parcel number: Unassigned
Features
- Levels: One
- Stories: 1
- Patio & porch: Front Porch,Patio,Rear Porch,Slab
- Exterior features: None
- Fencing: Partial,None
- Waterfront features: None
Lot
- Lot size: 0.25 Acres
- Features: Landscaped
- Lot size dimensions: unknown
Parking
- Total spaces: 2
- Parking features: Attached,Storage,Concrete
- Has garage: Yes
- Attached garage spaces: 2
- Covered spaces: 2