


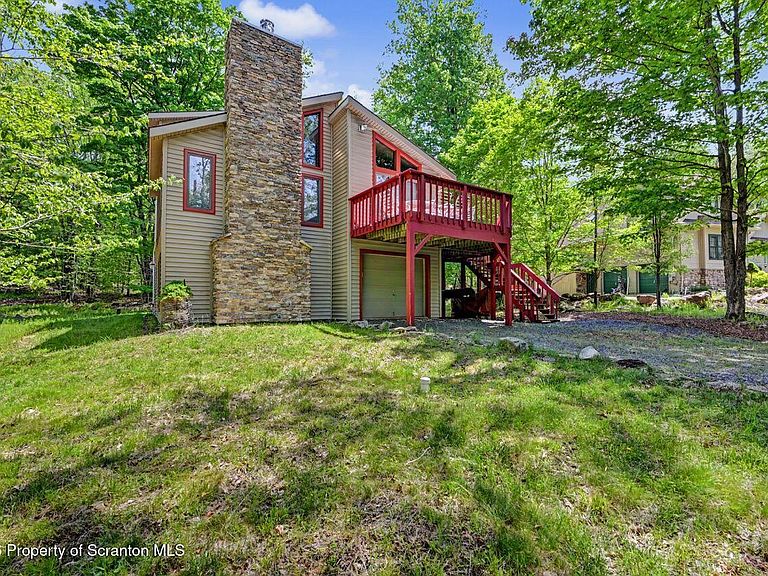


98 E Creek View Dr #N1941, Gouldsboro, PA, 18424
4beds
3baths
2,118sqft
$425,000
$201price/sqft
$3,064/moest. monthly cost
$122,560/yrincome needed
About This Home
Welcome to this beautiful four-bedroom, three-bath contemporary home spread across three spacious floors. Thoughtfully designed with nature in mind, the home features rich Brazilian hardwood and mahogany floors, granite countertops, a cherry wood kitchen, and custom lighting throughout.Whether you're looking for a vacation retreat or a full-time residence, this home delivers comfort and quality at every turn. You'll also enjoy easy access to the community clubhouse and recreation complex, complete with tennis courts and an outdoor pool -- just a short walk away.Schedule your tour today!
Getting Around
0
 Car-Dependent
0
 Very Limited Transit
23
 Somewhat Bikeable
Schools
5/10
7/10
7/10
Construction
Condition
- Year built: 1994
Materials
- Foundation: Slab
- Roof: Composition
- Construction materials: Vinyl Siding
Type & Style
- Home type: SingleFamily
- Architectural style: Contemporary
- Property subType: Residential,Single Family Residence
Interior
Appliances
- Appliances included: Dishwasher,Refrigerator,Microwave,Electric Range
- Laundry features: Laundry Room
Bathroom1
- Area: 724.63
- Dimensions: 8.5 x 85.25
Bathroom3
- Area: 43.31
- Dimensions: 8.25 x 5.25
Bedroom2
- Area: 135.3
- Dimensions: 12.3 x 11
Bedroom3
- Area: 120
- Dimensions: 12 x 10
Bedroom4
- Area: 165
- Dimensions: 15 x 11
Bedrooms & Bathrooms
- Bedrooms: 4
- Bathrooms: 3
- Full bathrooms: 3
Dining Room
- Area: 88
- Dimensions: 8 x 11
Family Room
- Area: 346.94
- Dimensions: 22.75 x 15.25
Features
- Beamed Ceilings,Walk-In Closet(s),Granite Counters,Ceiling Fan(s)
- Flooring: Hardwood,Tile,Luxury Vinyl
- Number of fireplaces: 1
- Fireplace features: Wood Burning Stove
- Fireplace: Yes
- Attic: None
- Finished area below ground: 0
- Finished area above ground: 2,118
Heating & Cooling
- Heating features: Baseboard,Wood Stove,Electric,Ductless
- Cooling features: Ceiling Fan(s),Ductless
Interior Area
- Total structure area: 2,371
- Total interior livable area: 2,118 sqft
Kitchen
- Area: 150
- Dimensions: 12 x 12.5
Laundry
- Area: 80250
- Dimensions: 8,025 x 10
Living Room
- Area: 352
- Dimensions: 22 x 16
Master Bathroom
- Area: 39.19
- Dimensions: 8.25 x 4.75
Master Bedroom
- Area: 189
- Dimensions: 12 x 15.75
Property
Details
- Parcel number: 23302100026
- Zoning: R1
- Other equipment: Dehumidifier
Features
- Stories: 3
- Patio & porch: Wrap Around
- Exterior features: Balcony,Lighting
- Frontage length: 80.00
Lot
- Lot size: 0.59 Acres
- Features: Close to Clubhouse,Wooded,Native Plants
- Lot size dimensions: 80 x 195 x 135 x 226
Parking
- Total spaces: 1
- Parking features: Driveway,Inside Entrance,Heated Garage,Gravel,Garage
- Attached garage spaces: 1
- Covered spaces: 1
- Has uncovered spaces: Yes