


17196 Shields St, Hamtramck, MI, 48212
5beds
2baths
1,434sqft
$149,900
$105price/sqft
$1,275/moest. monthly cost
$51,000/yrincome needed
About This Home
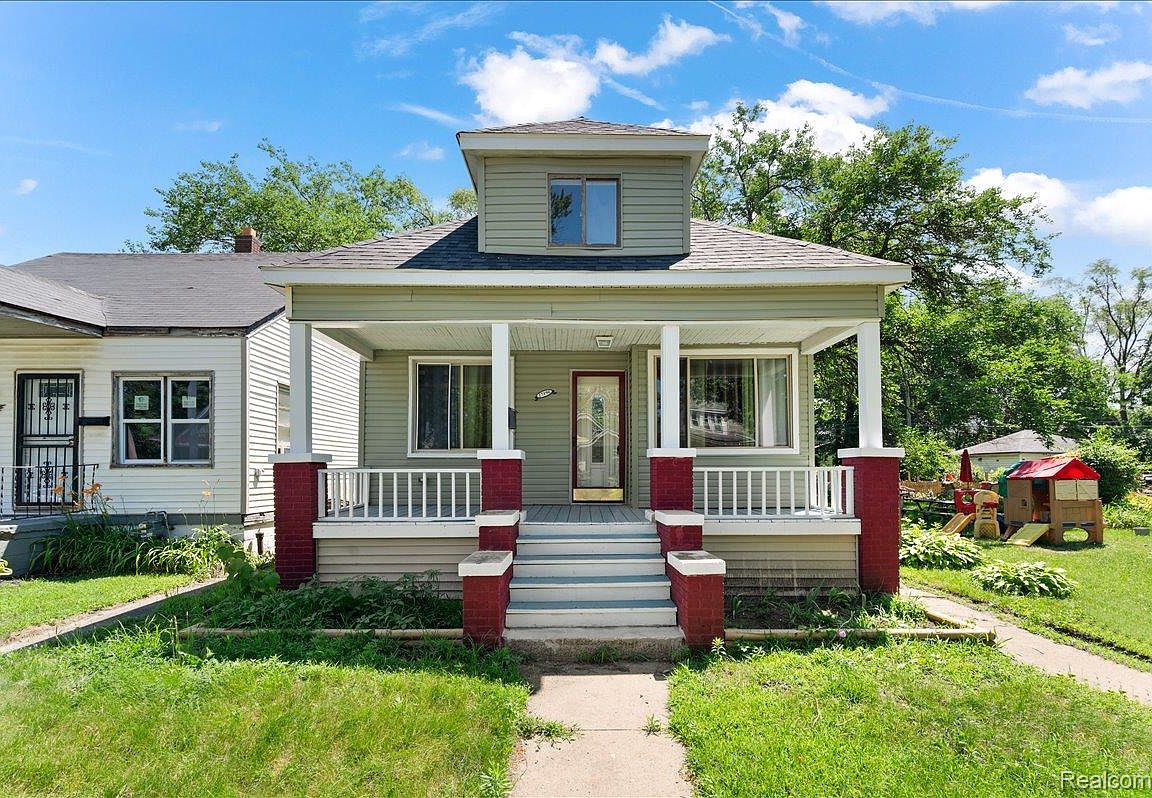
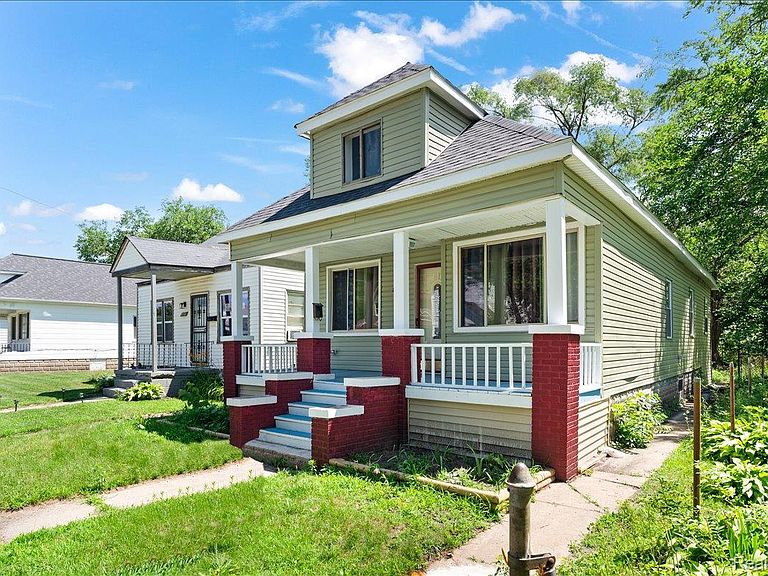
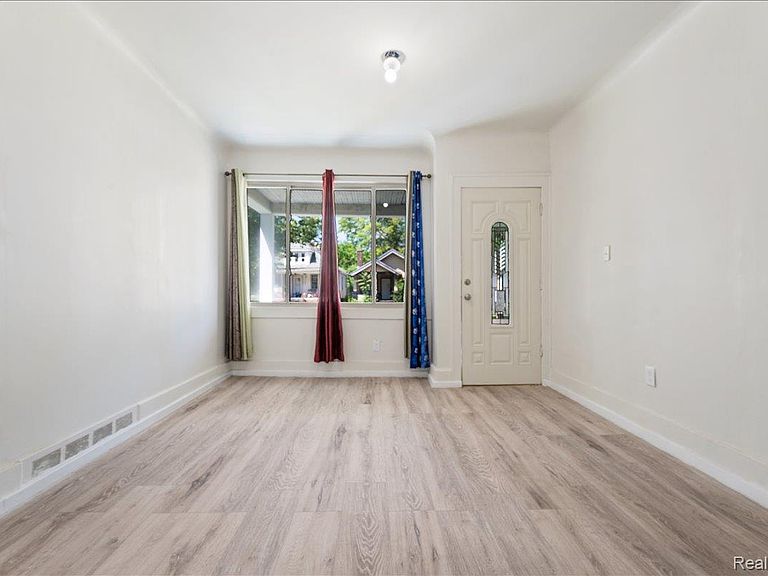
A great opportunity to own a dream house at 48212 zip code, ideal for first-time buyers or anyone looking for investment as it can be turned to Multifamily. This amazing house has been fully remodeled in 2026 including new roof, doors and windows. This house has 4 bedrooms with a potential 5th bed and 2 full baths with spacious layout with separate entrance for upper unit, and a perfect basement for storage. Close to shopping, dining, schools, and major roadways. Schedule today to turn this house to your home.
Getting Around
53
 Somewhat Walkable
0
 Very Limited Transit
57
 Bikeable
Schools
6/10
2/10
Construction
Condition
- Year built: 1925
Materials
- Foundation: Basement,Block
- Construction materials: Brick,Vinyl Siding
Notable Dates
- Major remodel year: 2026
Type & Style
- Home type: SingleFamily
- Architectural style: Bungalow
- Property subType: Single Family Residence
Interior
Appliances
- Appliances included: Free Standing Refrigerator,Gas Cooktop
Basement
- Has basement: Yes
- Basement: Unfinished
Bedroom
- Level: Entry
- Area: 110
- Dimensions: 11 X 10
Bedroom
- Level: Entry
- Area: 120
- Dimensions: 12 X 10
Bedroom
- Level: Entry
- Area: 156
- Dimensions: 13 X 12
Bedroom
- Level: Second
- Area: 120
- Dimensions: 12 X 10
Bedroom
- Level: Second
- Area: 110
- Dimensions: 11 X 10
Bedrooms & Bathrooms
- Bedrooms: 5
- Bathrooms: 2
- Full bathrooms: 2
Dining Room
- Level: Entry
- Area: 156
- Dimensions: 13 X 12
Features
- Finished area above ground: 1,434
Heating
- Heating features: Forced Air,Natural Gas
Interior Area
- Total interior livable area: 1,434 sqft
Kitchen
- Level: Entry
- Area: 84
- Dimensions: 12 X 7
Living Room
- Level: Entry
- Area: 156
- Dimensions: 12 X 13
Other
- Level: Entry
- Area: 60
- Dimensions: 10 X 6
Other
- Level: Second
- Area: 48
- Dimensions: 8 X 6
Property
Details
- Parcel number: W13I019107S
- Special condition: Short Sale No,Standard
Features
- Levels: Two
- Stories: 2
- Entry location: GroundLevelwSteps
- Pool features: None
- Patio & porch: Porch
Lot
- Lot size: 3,049 sqft
- Lot size dimensions: 30 x 107
Parking
- Parking features: Driveway,No Garage