


21034 Salt Rock Dr, Cypress, TX, 77433
About This Home
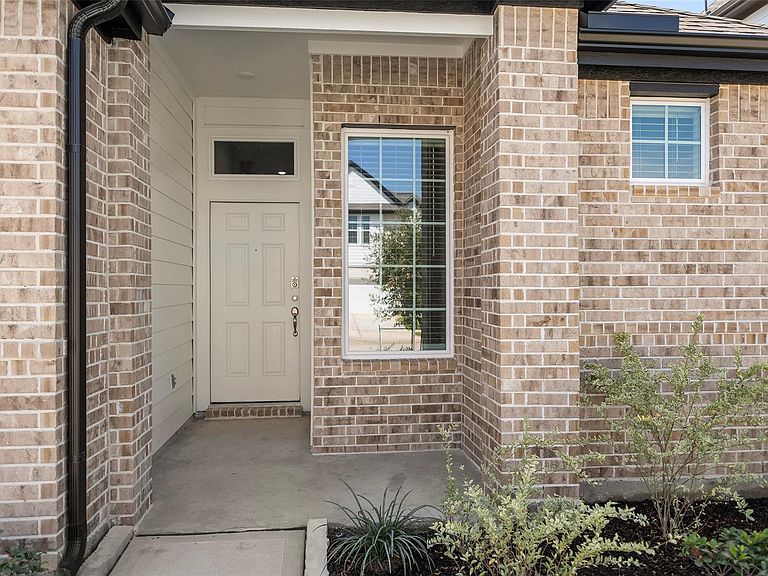
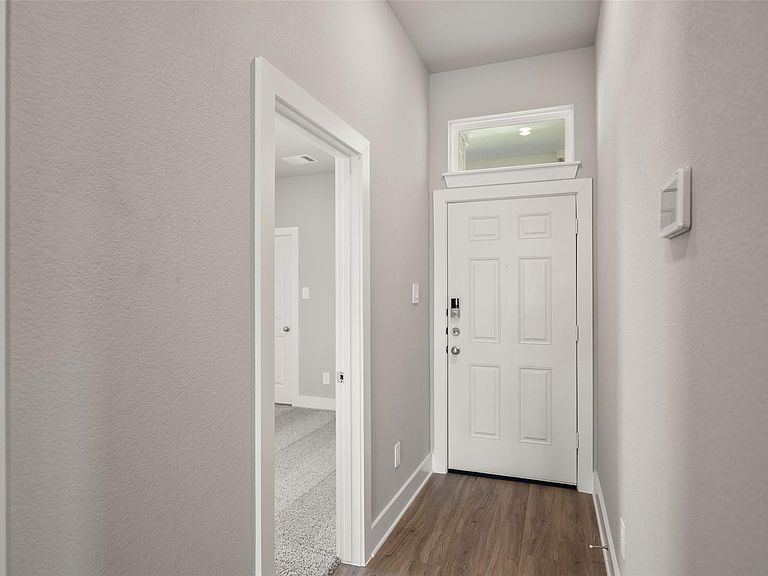
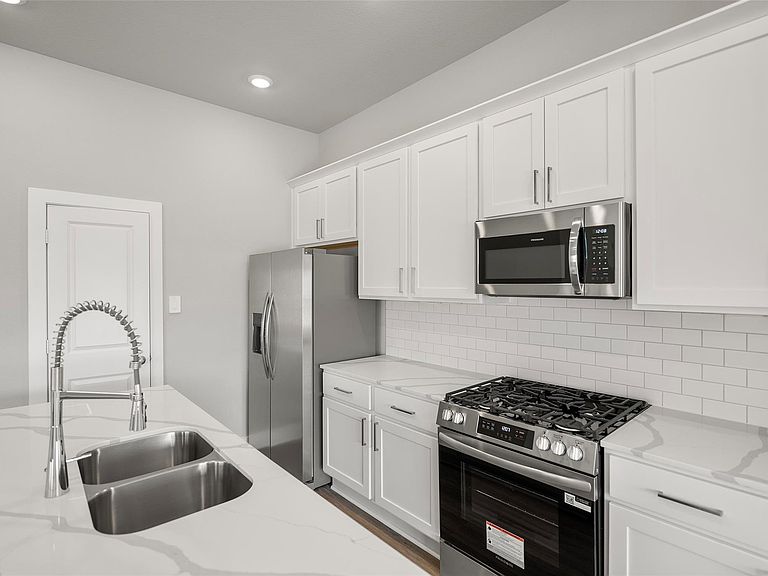
Here’s your opportunity to own a smart, efficient 4-bedroom, 2-bath home in Marvida at a compelling price. This thoughtfully designed ranch-style plan offers comfortable, functional living with an open kitchen and family area featuring luxury vinyl plank flooring, a cozy office or flex room, and a well-appointed kitchen with generous storage. Bedrooms are carpeted for warmth and comfort, while the private backyard invites relaxation, play, or entertaining. Enjoy everyday ease with a layout designed for practical living. As a Marvida homeowner, you’ll access resort-style amenities at the Island Amenity Village—lazy river, lap pool, splash pad, clubhouse, sports courts, dog park, and more. Zoned to Cypress-Fairbanks ISD and near major roads, this home blends lifestyle and value. Every Clay Residential home includes one year of Clay Care, covering lawn, pest, and interior maintenance for truly effortless living.
Getting Around
 Car-Dependent
 Very Limited Transit
 Somewhat Bikeable
Schools
Construction
Condition
- New construction: Yes
- Year built: 2025
Materials
- Foundation: Slab
- Roof: Composition
- Construction materials: Batts Insulation,Brick,Cement Siding
Other
- Builder name: Clay Residential
Type & Style
- Home type: SingleFamily
- Architectural style: Traditional
- Property subType: Single Family Residence
Interior
Appliances
- Appliances included: Disposal,Dryer,Refrigerator,Washer,Microwave,Dishwasher
- Laundry features: Electric Dryer Hookup,Washer Hookup
Bedroom
- Level: First
- Area: 110
- Dimensions: 11x10
Bedroom
- Level: First
- Area: 110
- Dimensions: 11x10
Bedroom
- Level: First
- Area: 110
- Dimensions: 11x10
Bedrooms & Bathrooms
- Bedrooms: 4
- Bathrooms: 2
- Full bathrooms: 2
Breakfast
- Level: First
- Area: 180
- Dimensions: 15x12
Features
- High Ceilings,All Bedrooms Down,Primary Bed - 1st Floor,Walk-In Closet(s)
- Window features: Insulated/Low-E windows
- Flooring: Carpet,Vinyl
Heating & Cooling
- Heating features: Natural Gas
- Cooling features: Electric
Interior Area
- Total structure area: 1,544
- Total interior livable area: 1,544 sqft
Living Room
- Level: First
- Area: 182
- Dimensions: 14x13
Primary Bedroom
- Level: First
- Area: 143
- Dimensions: 13x11
Property
Details
- Parcel number: 1460690040002
Features
- Stories: 1
- Fencing: Back Yard
Lot
- Features: Subdivided,0 Up To 1/4 Acre
Parking
- Total spaces: 2
- Parking features: Attached,Garage Door Opener,Electric Vehicle Charging Station(s)
- Has garage: Yes
- Attached garage spaces: 2
- Covered spaces: 2