


19 Vista Farms Court, New City, NY, 10956
About This Home
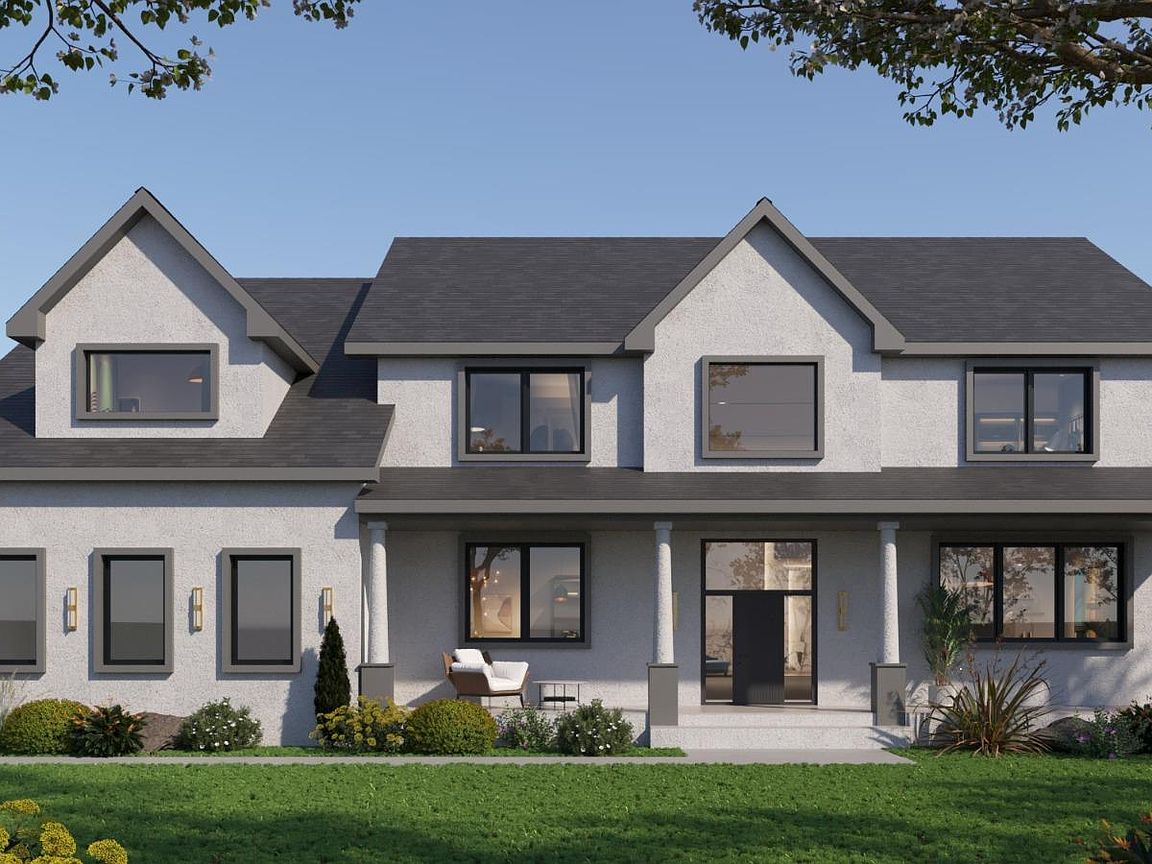
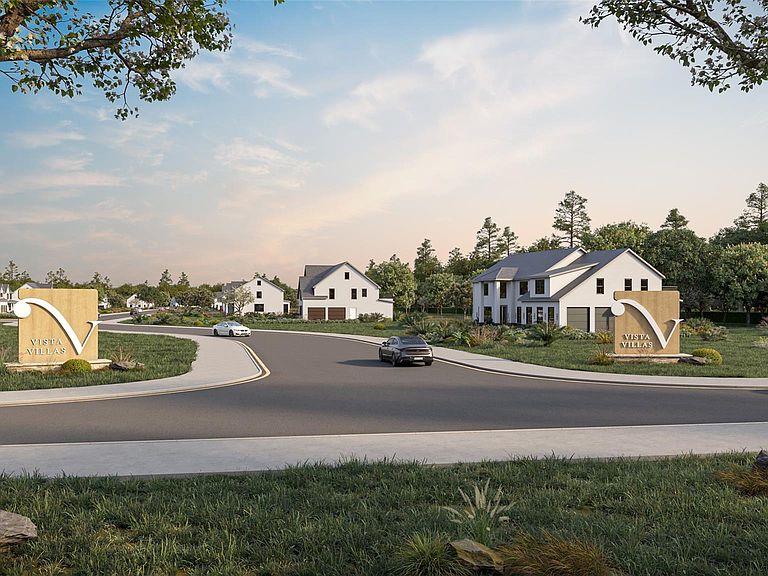
Welcome to this exceptional brand-new luxury residence nestled in the heart of New City! Set on close to an acre of beautifully situated property, this stunning custom home offers approximately 4,500 sq ft of exquisite living space designed with elegance, comfort, and sophistication in mind. Featuring 6 spacious bedrooms and 5 designer bathrooms, every inch of this home showcases top-tier craftsmanship, insane upgrades, and high-end finishes throughout. From the grand layout and sun-drenched rooms to the dream chef’s kitchen, luxurious primary suite, and thoughtfully designed living spaces, this home truly has it all. Complete with a 2-car garage and a massive unfinished basement offering endless possibilities, this is a rare opportunity to own a one-of-a-kind masterpiece in one of Rockland County’s most sought-after locations. Located in a brand new cul de sac alongside 20 single family homes. A true showstopper that combines luxury, space, and modern living at its finest! Tax is only estimated.
Getting Around
 Car-Dependent
 Very Limited Transit
 Somewhat Bikeable
Schools
Construction
Condition
- Year built: 2026
Materials
- Construction materials: Advanced Framing Technique
Type & Style
- Home type: SingleFamily
- Architectural style: Modern
- Property subType: Single Family Residence,Residential
Interior
Appliances
- Appliances included: None
Basement
- Has basement: Yes
- Basement: Unfinished
Bathroom1
- Level: First
Bathroom2
- Level: Second
Bathroom3
- Level: Second
Bathroom4
- Level: Second
Bedroom1
- Level: Second
Bedroom2
- Level: Second
Bedroom3
- Level: Second
Bedroom4
- Level: Second
Bedroom5
- Level: Second
Bedrooms & Bathrooms
- Bedrooms: 6
- Bathrooms: 5
- Full bathrooms: 4
- 1/2 bathrooms: 1
Dining Room
- Level: First
Features
- Double Vanity,Eat-in Kitchen,Entrance Foyer,Formal Dining,Granite Counters,Kitchen Island,Open Floorplan,Pantry,Primary Bathroom
- Attic: None
Heating & Cooling
- Heating features: Baseboard
- Cooling features: Central Air
Interior Area
- Total structure area: 4,500
- Total interior livable area: 4,500 sqft
Kitchen
- Level: First
Laundry
- Level: Second
Living Room
- Level: First
Master Bathroom
- Level: Second
Master Bedroom
- Level: Second
Office
- Level: First
Property
Details
- Parcel number: 39208904201600020120050000
- Special condition: None
Lot
- Lot size: 0.92 Acres
Parking
- Total spaces: 2
- Parking features: Driveway,Garage
- Has garage: Yes
- Attached garage spaces: 2
- Covered spaces: 2
- Has uncovered spaces: Yes