



2503 SE 14th St, Lanett, AL, 36863
About This Home
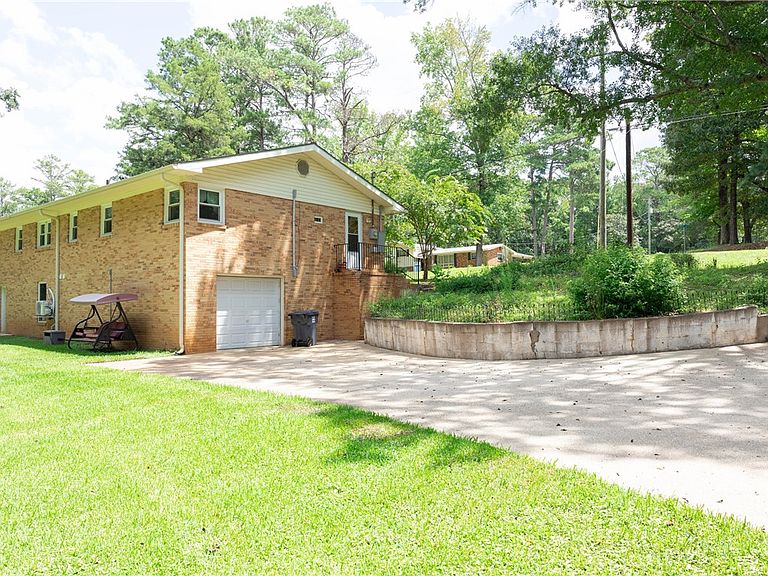
Welcome to this inviting 3BR/3BA brick ranch, where comfortable living meets thoughtful updates. The spacious interior offers multiple living areas, including a formal living room, dining area/den, and a cozy kitchen. The kitchen has been refreshed with new appliances, including a gas stove, new LVP flooring, and fresh paint. The primary suite features an updated en-suite bath with a tile shower and LVP flooring, while two additional bedrooms offer ample space and beautiful hardwood floors. The hall bath has also been updated with a new tub and vanity. The partially finished basement adds valuable flexibility with a large bonus room ideal for a 4th bedroom, home office, playroom, craft room, or additional living space, along with a third full bath updated just two years ago. Recent improvements include a new HVAC system, updated windows, fresh paint throughout much of the home, new LVP flooring, an updated electrical panel, and a new mini-split coming for the basement area. Outside, enjoy a large yard, single-car garage, and storage shed, offering plenty of space for outdoor enjoyment and storage. Conveniently located in the heart of Valley, just minutes from I-85, shopping, dining, and the Chattahoochee River, this home offers a wonderful combination of comfort, convenience, and value. Schedule your showing today!
Getting Around
 Car-Dependent
 Very Limited Transit
 Somewhat Bikeable
Schools
Construction
Condition
- Year built: 1964
Materials
- Construction materials: Brick
Type & Style
- Home type: SingleFamily
- Property subType: Single Family Residence
Interior
Appliances
- Appliances included: Dishwasher,Gas Range,Refrigerator
- Laundry features: Washer Hookup,Dryer Hookup
Basement
- Has basement: Yes
- Basement: Finished,Partial
Bedrooms & Bathrooms
- Bedrooms: 3
- Bathrooms: 3
- Full bathrooms: 3
- Main level bathrooms: 2
Features
- Ceiling Fan(s),Living/Dining Room
- Flooring: Plank,Simulated Wood,Wood
- Finished area below ground: 473
- Finished area above ground: 1,495
Heating & Cooling
- Heating features: Gas
- Cooling features: Central Air,Electric
Interior Area
- Total interior livable area: 1,968 sqft
Property
Details
- Parcel number: 120909314003048000
Features
- Levels: One
- Stories: 1
- Pool features: None
- Exterior features: Storage
- Fencing: None
Lot
- Lot size: 0.51 Acres
- Features: <1 Acre,Other,See Remarks
Parking
- Total spaces: 1
- Parking features: Attached,Garage,One Car Garage
- Has garage: Yes
- Attached garage spaces: 1
- Covered spaces: 1