



175 Scenic Highlands Dr, Marble, NC, 28905
About This Home
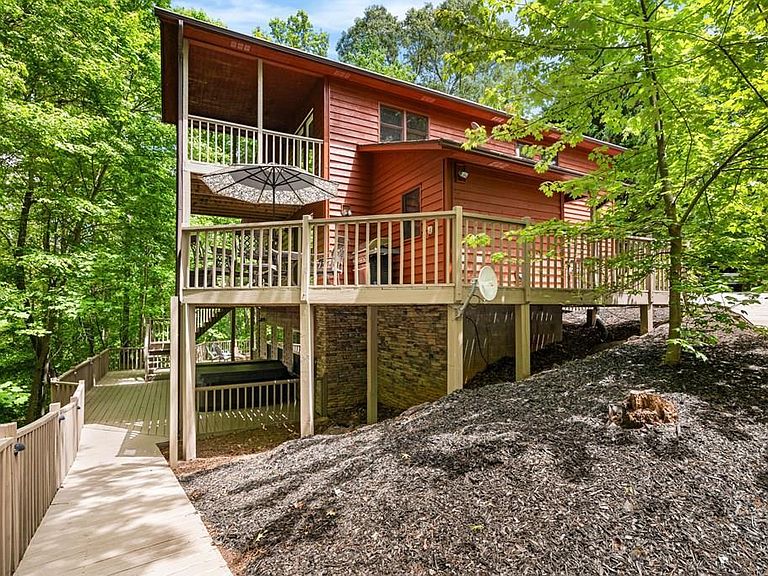
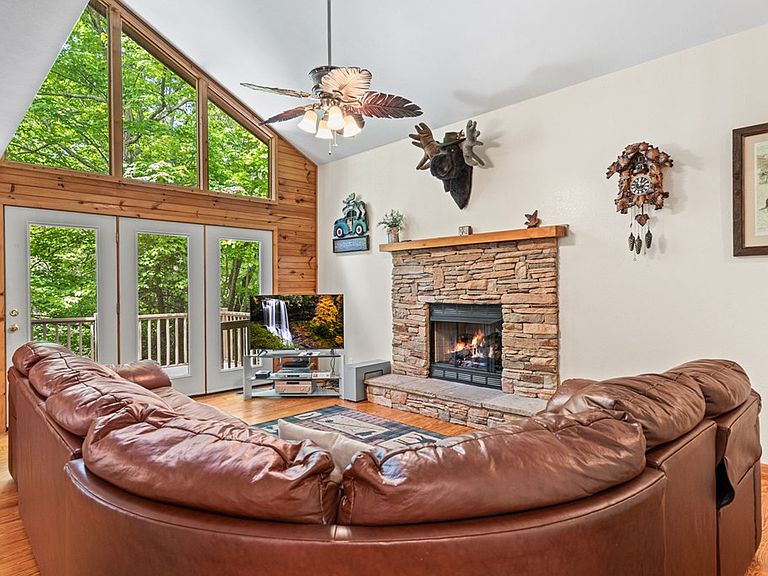
Tucked away on a large wooded lot with paved access all the way to the property, this beautifully maintained, fully furnished, mountain retreat offers the perfect balance of privacy, comfort, and convenience—just minutes from town. Currently operating as a successful Airbnb, this fully furnished 3-bedroom, 3-bath cabin is an incredible opportunity for a personal getaway, full-time residence, or income-producing investment. Inside, the spacious layout features a desirable primary suite on the main level with a large walk in closet while two upstairs guest bedrooms share a Jack-and-Jill bath and enjoy access to a private upper balcony overlooking the peaceful surroundings. The main living area is warm and inviting with vaulted ceilings and a stunning stacked stone fireplace that anchors the space perfectly. The oversized kitchen is designed for gathering, complete with granite countertops, ample cabinetry, and plenty of room for entertaining. Outdoor living takes center stage with multiple decks, a spacious stone patio, a fire pit area, and a hot tub ideal for relaxing. The lower level is built for fun and entertaining, featuring a large recreational room with a bar and pool table, and two additional bonus rooms offering endless possibilities for office space, guests, hobbies, or storage. Additional highlights include an one-car garage, cabin and decks stained in 2026, A/C system installed in 2024. Whether you're looking for a turnkey vacation rental or your own mountain escape, this property checks every box.
Getting Around
 Car-Dependent
 Very Limited Transit
 Somewhat Bikeable
Schools
Construction
Condition
- Property condition: Resale
- Year built: 2005
Materials
- Roof: Shingle
- Construction materials: Frame,Wood Siding
Type & Style
- Home type: SingleFamily
- Architectural style: Chalet,Cabin
- Property subType: Residential
Interior
Appliances
- Appliances included: Refrigerator,Range,Microwave,Dishwasher,Washer,Dryer,Electric Water Heater
- Laundry features: Main Level,Laundry Room
Basement
- Has basement: Yes
- Basement: Finished
Bedrooms & Bathrooms
- Bedrooms: 3
- Bathrooms: 3
- Full bathrooms: 3
- Main level bedrooms: 1
Features
- Entrance Foyer,Eat-in Kitchen
- Window features: Insulated Windows,Wood Frames
- Flooring: Wood,Tile
- Number of fireplaces: 1
- Fireplace features: Ventless
- Fireplace: Yes
Heating & Cooling
- Heating features: Central,Heat Pump
- Cooling features: Central Air,Electric
Interior Area
- Total structure area: 2,452
- Total interior livable area: 2,452 sqft
Master Bedroom
- Level: Main
Property
Details
- Parcel number: 551404801182000
- Special condition: Existing Rental History
Features
- Levels: Two
- Stories: 2
- Patio & porch: Deck,Patio
- Exterior features: Fire Pit
- Has spa: Yes
- Spa features: Heated
- Has view: Yes
- View description: Trees/Woods
- Frontage type: Road
- Topography of land: Sloping
Lot
- Lot size: 1.41 Acres
Parking
- Total spaces: 1
- Parking features: Garage,Detached,Driveway,Concrete
- Has garage: Yes
- Attached garage spaces: 1
- Covered spaces: 1
- Has uncovered spaces: Yes