



7065 SE 60th Ave, Portland, OR, 97206
About This Home
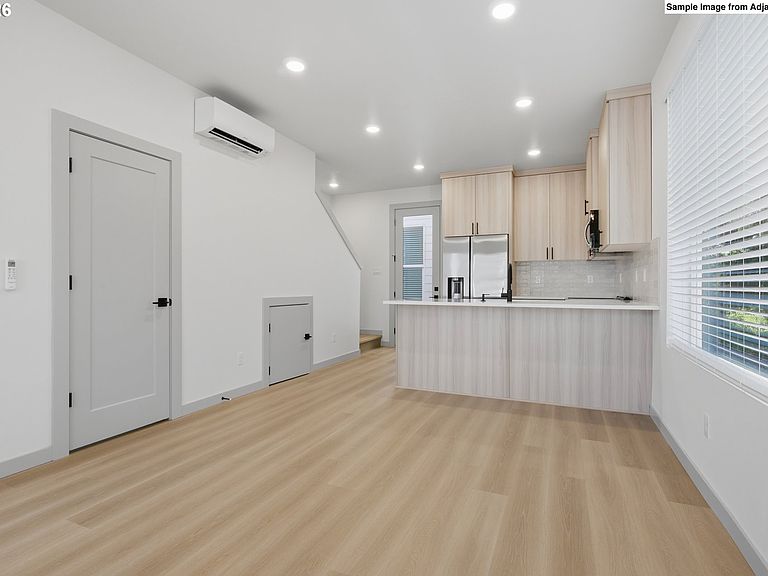
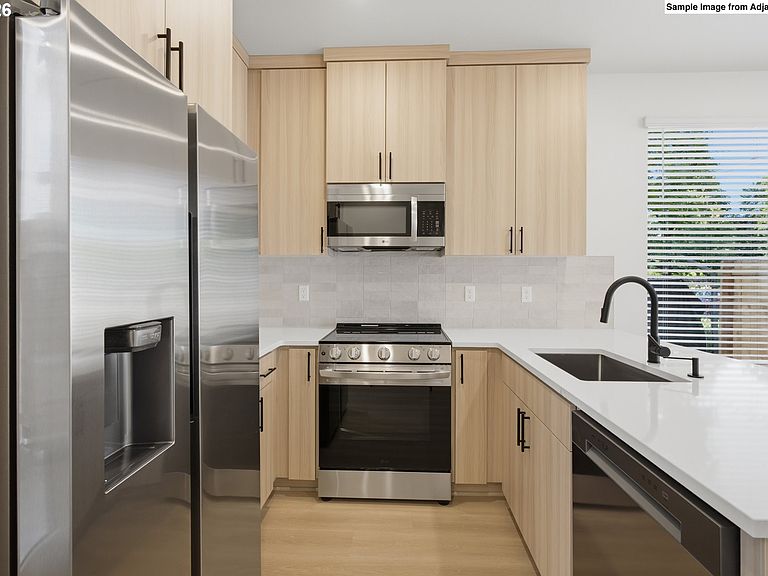
From my SE 60th Ave setting near Brentwood Park, I offer a fresh take on detached cottage living, pairing low maintenance ease with included appliances and everyday Southeast Portland convenience. Unlike many other new construction homes, I am not a condo and have no HoA. You own the underlying lot outright and have no additional monthly dues to worry about. Crafted by a local family builder with roots in finish carpentry, I reflect enduring craftsmanship, forward thinking design, and a commitment to strengthening Portland’s neighborhoods. Built better from the finish up. Inside, I make smart use of 899 square feet with 2 bedrooms and 2½ bathrooms across an efficient two level plan. My open main level brings the kitchen, dining, and living spaces together for comfortable daily living and easy entertaining. Solid surface countertops, practical storage, and a peninsula island with eat bar support everything from quick meals to hosting friends. A refrigerator, washer and dryer, and included window coverings help ease the move in process. Mini split heating and cooling on my main level and in each bedroom provides efficient year round comfort throughout every key living space. Upstairs, two bedrooms and two full bathrooms offer privacy and everyday function, while tasteful coffered ceilings add an elevated finish detail. Outside, my patio provides room for dining, planters, morning coffee, or unwinding in the fresh air without taking on extra upkeep. Brentwood Park is just up SE 60th with paved paths, picnic areas, sports fields, play spaces, volleyball, and open green space, while the nearby community garden adds to the rooted neighborhood feel. Woodstock New Seasons, Mt. Scott Community Center, Foster area dining, neighborhood coffee, parks, errands, and bike routes are all within easy reach. Nearby Woodstock shops and restaurants add even more convenience, helping me live larger than my footprint in everyday Southeast Portland style.
Getting Around
 Somewhat Walkable
 Some Transit
 Biker's Paradise
Schools
Construction
Condition
- Property condition: New Construction
- New construction: Yes
- Year built: 2026
Materials
- Foundation: Concrete Perimeter,Stem Wall
- Roof: Composition
- Construction materials: Cement Siding,Lap Siding
Type & Style
- Home type: SingleFamily
- Architectural style: Cottage
- Property subType: Residential,Single Family Residence
Interior
Appliances
- Appliances included: Dishwasher,Disposal,Free-Standing Range,Free-Standing Refrigerator,Microwave,Plumbed For Ice Maker,Washer/Dryer,Electric Water Heater,Tank Water Heater
- Laundry features: Laundry Room
Basement
- Basement: Crawl Space
Bedroom2
- Features: High Ceilings
- Level: Upper
- Area: 100
Bedrooms & Bathrooms
- Bedrooms: 2
- Bathrooms: 3
- Full bathrooms: 2
- Partial bathrooms: 1
- Main level bathrooms: 1
Dining Room
- Features: Great Room, Living Room Dining Room Combo,High Ceilings
- Level: Main
Features
- High Ceilings,Great Room,Living Room Dining Room Combo,Eat Bar,Peninsula
- Window features: Double Pane Windows,Vinyl Frames
Heating & Cooling
- Heating features: Mini Split
- Cooling features: Heat Pump
Interior Area
- Total structure area: 899
- Total interior livable area: 899 sqft
Kitchen
- Features: Dishwasher, Disposal, Eat Bar, Great Room, Microwave,Free Standing Range, Free Standing Refrigerator, High Ceilings, Peninsula, Plumbed For Ice Maker, Solid Surface Countertop
- Level: Main
- Area: 50
Living Room
- Features: Great Room, Living Room Dining Room Combo,High Ceilings
- Level: Main
- Area: 216
Master Bedroom
- Features: Ensuite, High Ceilings
- Level: Upper
- Area: 120
Property
Details
- Parcel number: New Construction
- Zoning: R5
Features
- Levels: Two
- Stories: 2
- Patio & porch: Patio
- Fencing: Fenced
- Has view: Yes
- View description: Park/Greenbelt,Trees/Woods
Lot
- Lot size: 1,306 sqft
- Features: Level,SqFt 0K to 2999
- Lot size dimensions: Appro x . 43.4' x 30'
Parking
- Parking features: On Street
- Has uncovered spaces: Yes
Climate Risk is Financial Risk
Every home has a financial story beyond the listing price. Below, you’ll see the climate risks that could affect this property — and in Bills & Affordability, how those risks may influence repairs, insurance, utilities, and long-term value.
Biggest Threats for This Home
- Earthquake

- Heat Wave

How This Home’s Risks Compare
FEMA Declared Disasters in Multnomah County and Oregon
Understanding the Costs
Financial advisors generally recommend spending no more than 30% of your gross household income on housing costs. In practice, many households stretch to 35% or beyond — especially in high-cost markets.
Estimated Costs Today
| Monthly | Annual | |
|---|---|---|
| Mortgage | $1,769 | $21,228 |
| Home Insurance * | $78 | $936 |
| Property Taxes | $297 | $3,564 |
| Electricity | $176 | $2,119 |
| Total | $2,320 | $27,840 |
Income You'd Need if You Spent...
Oregon FAIR Plan Programs



How Costs Could Change Over Time
Climate risk is quickly impacting all of the major home ownership costs. Adjust the growth rates and percentage of income spent on housing below to see how your housing costs could change over the next 10 years — and what income you'd need to keep up.
Comparing Against the Market
Price Per Sq Ft
vs Other Active Listings
Avg $/sqft
vs Homes Sold Last Month
Median $/sqft
Current Market Trends
Median Price Per Square Foot
The median price per square foot of homes sold in this area each month. Compare this to this listing's price per square foot to gauge whether the home is priced in line with recent sales.
Historicals for This Listing
Zestimate History ($/sqft)
Price History
| Date | Event | Price |
|---|---|---|
| 2026-08-06 | Price change | $339,900 |
| 2026-05-25 | Listed for sale | $349,900 |
 View on Zillow