


55 Morton Pl, East Orange, NJ, 07017
About This Home
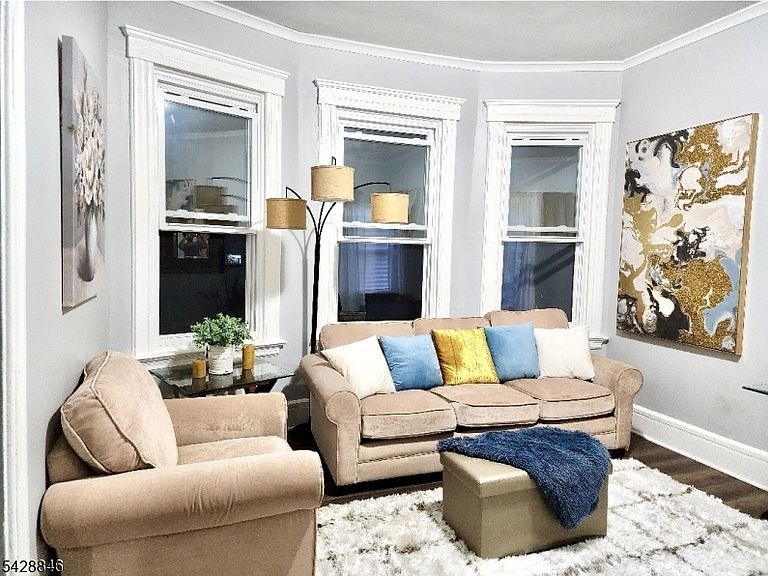
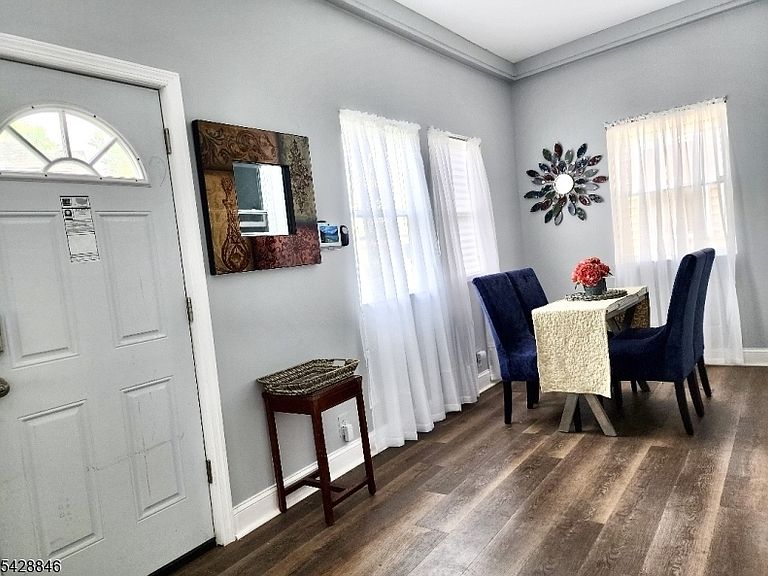
Welcome home to this spacious and well-maintained 6-bedroom, 3-bathroom home offering an abundance of living space throughout. This home is larger than it appears! The main level features a bright and inviting open-concept layout with a generous living room and dining room, perfect for both everyday living and entertaining. Enjoy additional living space in the large sun porch, ideal for relaxing year-round. The 2nd floor boasts 4 bedrooms and 1 bathroom. The 3rd floor offers 2 additional rooms along with 1 full bathroom, providing flexibility for extended living, guest accommodations, home offices, or recreational space. This home is equipped with a forced air heating system and is conveniently located near shopping, transportation, schools, and major highways. Newer roof. Newer furnace. Newer hot water heater. With its impressive size, functional layout, and well-kept condition, this property offers endless possibilities for its next owner.
Getting Around
 Very Walkable
 Good Transit
 Bikeable
Schools
Construction
Condition
- Year built: 1925
Materials
- Roof: Asphalt Shingle
- Construction materials: Aluminum Siding
Notable Dates
- Major remodel year: 2023
Type & Style
- Home type: SingleFamily
- Architectural style: Colonial
- Property subType: Single Family Residence
Interior
Appliances
- Appliances included: Carbon Monoxide Detector,Dishwasher,Range/Oven-Gas,Refrigerator,Gas Water Heater
Basement
- Features: Utility Room
Basement
- Has basement: Yes
- Basement: Yes,Full,Unfinished
Bedroom1
- Level: Second
Bedroom2
- Level: Second
Bedroom3
- Level: Second
Bedroom4
- Level: Second
Bedrooms & Bathrooms
- Bedrooms: 6
- Bathrooms: 3
- Full bathrooms: 3
Dining Room
- Features: Formal Dining Room
- Level: First
Family Room
- Level: First
Features
- Bedroom/Office
- Flooring: Laminate
Heating & Cooling
- Heating features: Forced Air,Natural Gas
- Cooling features: Ceiling Fan(s),Window Unit(s)
Interior Area
- Total structure area: 2,654
- Total interior livable area: 2,654 sqft
Kitchen
- Features: Eat-in Kitchen
- Level: First
Living Room
- Level: First
Property
Details
- Parcel number: 1605006700000000110000
- Exclusions: Personal Items
Lot
- Lot size: 3,049 sqft
- Lot size dimensions: 33 x 95
Parking
- Total spaces: 2
- Parking features: 1 Car Width,Asphalt,Shared Driveway,Detached Garage
- Has garage: Yes
- Attached garage spaces: 2
- Covered spaces: 2
- Has uncovered spaces: Yes