


2767 Pine Ridge Dr, Mount Pleasant, MI, 48858
About This Home
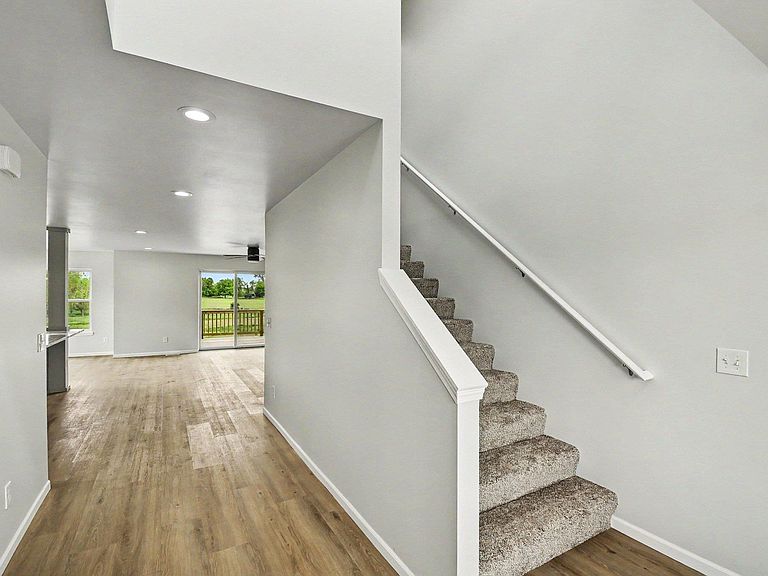
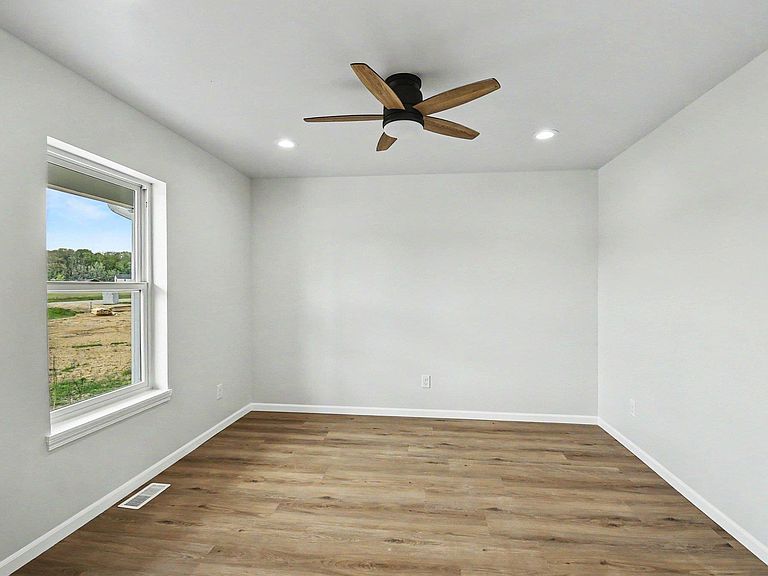
Check out this modern, newly built two-story home just outside Mt. Pleasant. Step into the foyer and discover a versatile room ideal for an office, reading nook, or playroom. The spacious open-concept kitchen, living, and dining area features stainless steel appliances, granite countertops, soft-close cabinets, and plenty of storage, including a pantry. Natural light fills the home, and a cozy fireplace adds warmth for chilly evenings. Upstairs, you’ll find a master en suite with a full bath, two additional bedrooms with a Jack-and-Jill bath, as well as a laundry room. The unfinished, well-insulated basement offers endless possibilities for customization. Enjoy your morning coffee on the covered porch or relax on the back deck, with ample space for pets to roam. A three-car garage provides extra storage, making this the perfect home for someone who wants to be close to town but still enjoy that country feel. Be the first to make it yours!
Getting Around
 Car-Dependent
 Very Limited Transit
 Somewhat Bikeable
Schools
Construction
Condition
- Property condition: New Construction
- New construction: Yes
- Year built: 2025
Materials
- Foundation: Poured Concrete
- Roof: Asphalt
- Construction materials: 2x6 Framing,Frame,Vinyl Siding
Type & Style
- Home type: SingleFamily
- Property subType: Single Family Residence
Interior
Appliances
- Appliances included: Refrigerator,Oven/Range,Disposal,Dishwasher,Microwave,Electric Water Heater
- Laundry features: Upper Level
Basement
- Has basement: Yes
- Basement: Egress Windows,Bath/Stubbed,Unfinished
Bedroom2
- Level: Upper
- Area: 123.7222
Bedroom3
- Level: Upper
- Area: 142.6111
Bedrooms & Bathrooms
- Bedrooms: 3
- Bathrooms: 3
- Full bathrooms: 2
- 1/2 bathrooms: 1
- Main level bathrooms: 1
Dining Room
- Level: Main
- Area: 127.765
Features
- Cathedral Ceiling(s),Entrance Foyer,Walk-In Closet(s),Pantry,Granite Counters,Mud Room,Drywall,Ceiling Fan(s),Cable TV,High Speed Internet,WiFi
- Flooring: Luxury Vinyl Plank,Carpet
- Fireplace features: Gas
- Fireplace: Yes
- Finished area below ground: 0
- Finished area above ground: 2,255
Heating & Cooling
- Heating features: Forced Air,Natural Gas,Fireplace(s)
- Cooling features: Central Air
Interior Area
- Total structure area: 2,255
- Total interior livable area: 2,255 sqft
Kitchen
- Level: Main
- Area: 175.16
Living Room
- Level: Main
- Area: 477.63
Master Bathroom
- Features: Shared
Master Bedroom
- Level: Upper
- Area: 228.7639
Property
Accessibility
- Accessibility features: None
Details
- Parcel number: #052770002400
- Zoning description: Residential,Deed Restrictions
- Other equipment: Dish TV
Features
- Levels: Two
- Stories: 2
- Patio & porch: Deck,Covered
- Exterior features: Rain Gutters
- Waterfront features: None
Lot
- Lot size: 0.92 Acres
- Features: Cleared,Level,Landscaped
- Lot size dimensions: 250 x 143
Parking
- Total spaces: 3
- Parking features: Attached,Garage Door Opener,Concrete,Private
- Has garage: Yes
- Attached garage spaces: 3