


510 Estate Rd, Lottsburg, VA, 22511
About This Home
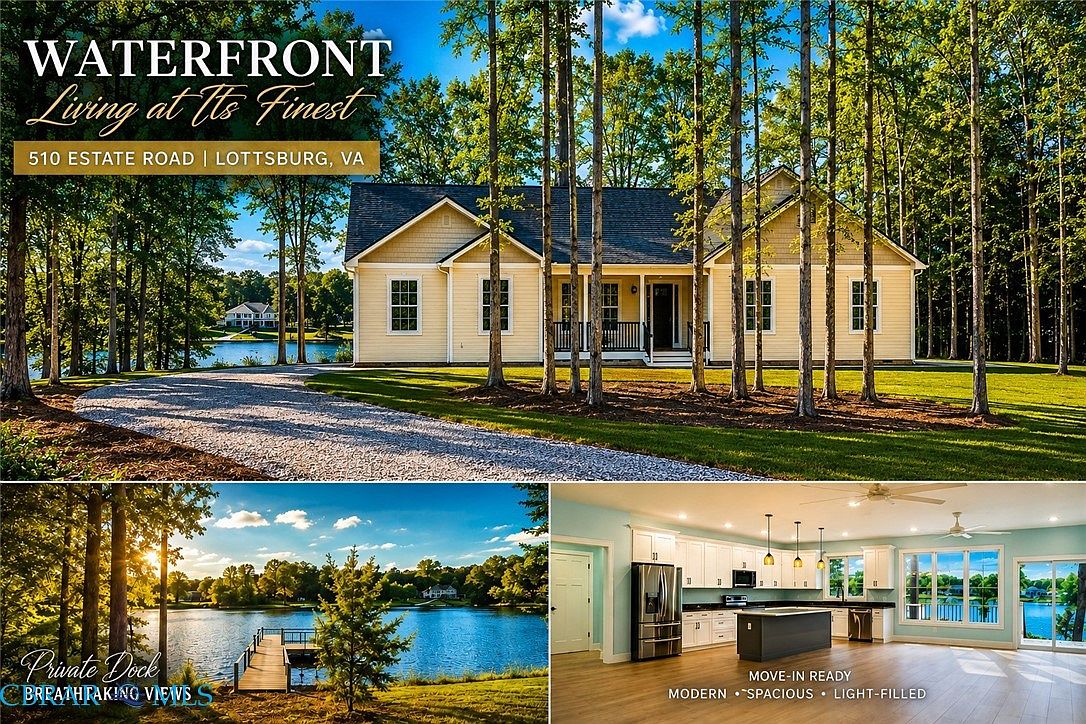
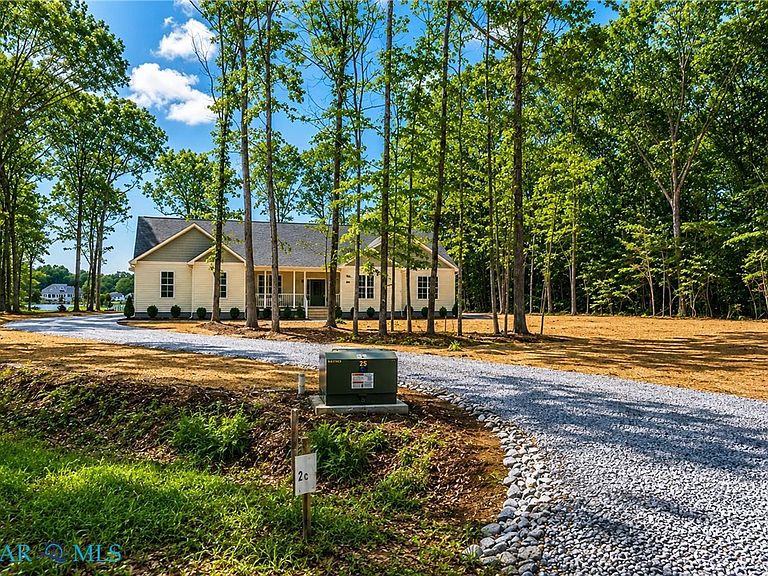
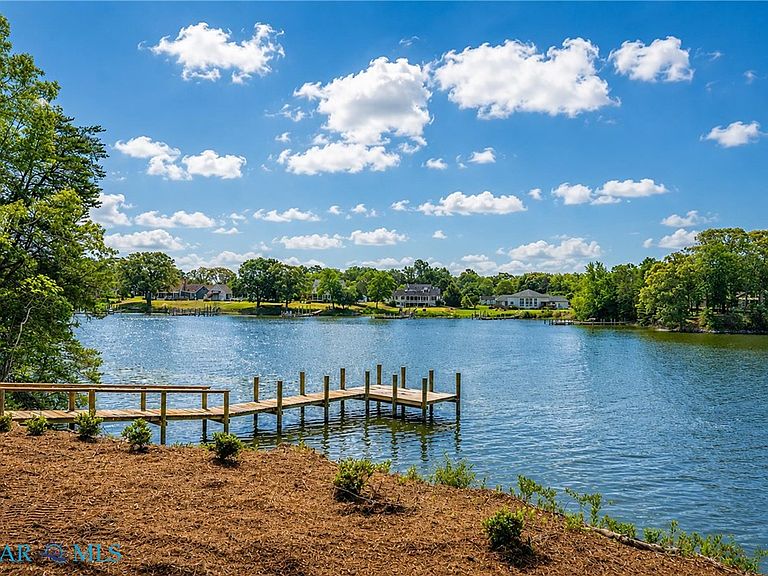
WATERFRONT LIVING. PRIVATE PIER. DEEP-WATER ACCESS. TIMELESS BEAUTY. Tucked away in the Riverside community of Lottsburg, this exceptional waterfront retreat offers the perfect blend of luxury, privacy, and Northern Neck charm. Set along picturesque Glebe Creek, a tributary of the Coan River, the property provides access to the Potomac River and Chesapeake Bay, creating an incredible setting for boating, fishing, kayaking, and unforgettable days on the water. (Water depth to be verified by buyer). Situated on a peaceful cul-de-sac, this beautifully crafted 4-bedroom, 3.5-bath home offers 2,469 square feet of thoughtfully designed living space. Inside, you’ll find light-filled rooms, granite countertops throughout, and a warm gas fireplace that creates an inviting focal point for relaxing and entertaining. The home’s spacious design allows you to enjoy beautiful water views while bringing the tranquility of the outdoors inside. Step outside and discover the true magic of waterfront living. Your private pier offers the perfect launch point for boating and fishing—or simply a peaceful place to sit back, enjoy the breeze, and watch the sun set over the water. A finished 552-square-foot attached garage provides valuable additional space for vehicles, hobbies, storage, a workshop, or entertaining. Whether you’re looking for a full-time waterfront residence, a weekend escape, or your own private retreat on the Northern Neck, 510 Estate Road delivers a rare combination of privacy, water access, beautiful surroundings, and comfortable living. Come experience the lifestyle—and fall in love with the view.
Getting Around
 Car-Dependent
 Very Limited Transit
 Somewhat Bikeable
Schools
Construction
Condition
- Property condition: New Construction
- New construction: Yes
- Year built: 2026
Materials
- Roof: Asphalt
- Construction materials: Block,Drywall,Frame,Vinyl Siding
Type & Style
- Home type: SingleFamily
- Architectural style: Custom
- Property subType: Single Family Residence
Interior
Appliances
- Appliances included: Dishwasher,Electric Cooking,Electric Water Heater,Ice Maker,Microwave,Refrigerator,Smooth Cooktop,Stove
- Laundry features: Washer Hookup,Dryer Hookup
Bedroom2
- Level: First
Bedroom3
- Level: First
Bedroom4
- Level: First
Bedrooms & Bathrooms
- Bedrooms: 4
- Bathrooms: 4
- Full bathrooms: 3
- 1/2 bathrooms: 1
Features
- Bedroom on Main Level,Ceiling Fan(s),Dining Area,Double Vanity,Eat-in Kitchen,Fireplace,Granite Counters,High Ceilings,Kitchen Island,Bath in Primary Bedroom,Main Level Primary,Pantry,Recessed Lighting,Walk-In Closet(s)
- Door features: Sliding Doors
- Flooring: Tile,Vinyl
- Number of fireplaces: 1
- Fireplace features: Gas,Vented
- Fireplace: Yes
- Attic: Access Only
- Finished area below ground: 0
- Finished area above ground: 3,021
Great Room
- Level: First
Heating & Cooling
- Heating features: Electric,Heat Pump
- Cooling features: Heat Pump
Interior Area
- Total interior livable area: 3,021 sqft
Kitchen
- Level: First
Laundry
- Level: First
Master Bedroom
- Level: First
Property
Details
- Parcel number: 0910001
- Zoning description: A-1
Features
- Levels: One
- Stories: 1
- Pool features: None
- Patio & porch: Rear Porch,Front Porch,Deck,Porch
- Exterior features: Deck,Dock,Porch,Unpaved Driveway
- Fencing: None
- On waterfront: Yes
- Waterfront features: Navigable Water,River Front,Waterfront
- Waterbody name: Glebe Creek
- Topography of land: Level
Lot
- Lot size: 1.26 Acres
- Features: Waterfront,Level
Parking
- Total spaces: 2
- Parking features: Attached,Driveway,Finished Garage,Garage,Garage Door Opener,Garage Faces Rear,Garage Faces Side,Unpaved
- Has garage: Yes
- Attached garage spaces: 2
- Covered spaces: 2
- Has uncovered spaces: Yes