



7067 SE 60th Ave, Portland, OR, 97206
About This Home
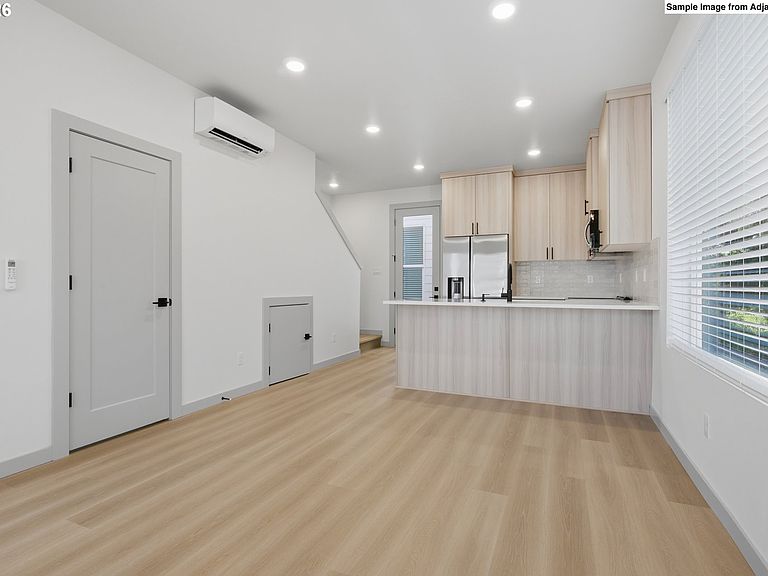
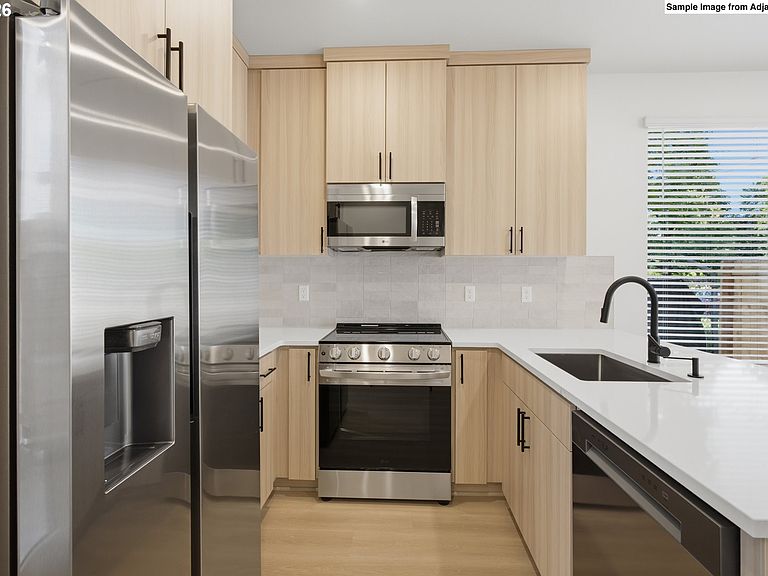
New construction paired detached cottage offering in Brentwood Darlington, featuring the two front homes within a thoughtfully planned Southeast Portland community. Each cottage offers 899 square feet with 2 bedrooms and 2.1 bathrooms, creating a consistent unit mix. Crafted by a local family builder with roots in finish carpentry, each home reflects enduring craftsmanship, forward thinking design, and a commitment to strengthening Portland’s neighborhoods. Built better from the finish up. Private entries, efficient two level layouts, and open main level living create appealing spaces designed for everyday use. The detached design gives each residence a stronger sense of privacy and individual identity than a conventional attached rental offering. Solid surface countertops, practical storage, peninsula islands with eat bars, and tasteful coffered bedroom ceilings add function and polished detail throughout. Refrigerators, washers and dryers, and window coverings are offered with an acceptable offer, helping ease the move in process and support a clean leasing presentation from day one. Mini split heating and cooling on the main level and in each bedroom provides efficient year round comfort throughout every key living space. Patio spaces add low maintenance outdoor utility, while the front positioning offers strong visibility and convenient access from SE 60th. Projected pro forma cap rate of 5.45% at stabilization. Brentwood Park, Brentwood Community Garden, Mt. Scott Community Center, Woodstock New Seasons, Foster area dining, neighborhood coffee, parks, errands, and bike routes are all within easy reach. A rare opportunity to acquire two detached new construction cottages with modern systems, uniform layouts, and a location positioned for durable rental demand.
Getting Around
 Somewhat Walkable
 Some Transit
 Biker's Paradise
Schools
Construction
Condition
- Property condition: New Construction
- Year built: 2026
Materials
- Foundation: Concrete Perimeter,Stem Wall
- Roof: Composition
- Construction materials: Board & Batten Siding,Cement Siding,Lap Siding
Type & Style
- Home type: MultiFamily
- Property subType: Multi Family
Interior
Appliances
- Appliances included: Dishwasher,Range,Washer/Dryer,Electric Water Heater,Tank Water Heater
Basement
- Basement: Crawl Space
Bedrooms & Bathrooms
- Bedrooms: 4
- Bathrooms: 6
- Full bathrooms: 4
- Partial bathrooms: 2
Heating & Cooling
- Heating features: Mini Split
- Cooling features: Heat Pump,Air Conditioning
Interior Area
- Total structure area: 1,798
- Total interior livable area: 1,798 sqft
Property
Details
- Parcel number: New Construction
- Zoning: R5
Features
- Stories: 2
- Has view: Yes
- View description: Trees/Woods
Lot
- Lot size: 2,613 sqft
- Features: Level,SqFt 0K to 2999
- Lot size dimensions: Appro x . 60.19 x 43.4
Parking
- Parking features: On Street
- Has uncovered spaces: Yes
Climate Risk is Financial Risk
Every home has a financial story beyond the listing price. Below, you’ll see the climate risks that could affect this property — and in Bills & Affordability, how those risks may influence repairs, insurance, utilities, and long-term value.
Biggest Threats for This Home
- Earthquake

- Heat Wave

How This Home’s Risks Compare
FEMA Declared Disasters in Multnomah County and Oregon
Understanding the Costs
Financial advisors generally recommend spending no more than 30% of your gross household income on housing costs. In practice, many households stretch to 35% or beyond — especially in high-cost markets.
Estimated Costs Today
| Monthly | Annual | |
|---|---|---|
| Mortgage | $3,564 | $42,768 |
| Home Insurance * | $158 | $1,896 |
| Property Taxes | $599 | $7,188 |
| Electricity | $176 | $2,119 |
| Total | $4,497 | $53,964 |
Income You'd Need if You Spent...
Oregon FAIR Plan Programs



How Costs Could Change Over Time
Climate risk is quickly impacting all of the major home ownership costs. Adjust the growth rates and percentage of income spent on housing below to see how your housing costs could change over the next 10 years — and what income you'd need to keep up.
Comparing Against the Market
Price Per Sq Ft
vs Other Active Listings
Avg $/sqft
vs Homes Sold Last Month
Median $/sqft
Current Market Trends
Median Price Per Square Foot
The median price per square foot of homes sold in this area each month. Compare this to this listing's price per square foot to gauge whether the home is priced in line with recent sales.
Historicals for This Listing
Zestimate History ($/sqft)
Price History
| Date | Event | Price |
|---|---|---|
| 2026-08-06 | Price change | $684,900 |
| 2026-05-25 | Listed for sale | $704,900 |
For Sale by Agent
 View on Zillow