


205 S Paige Ln, La Habra, CA, 90631
About This Home
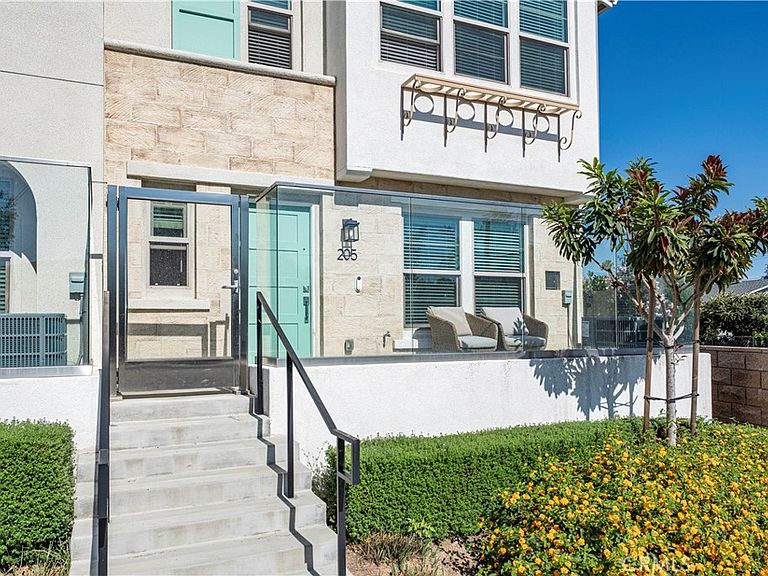
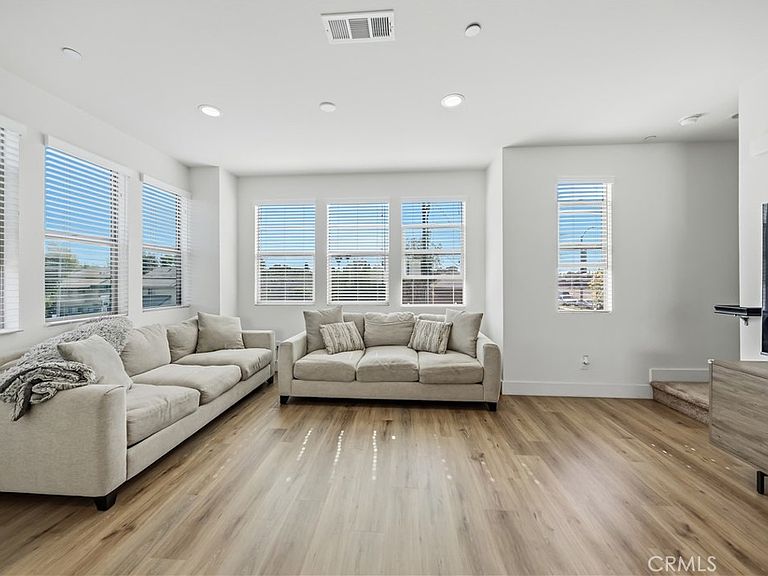
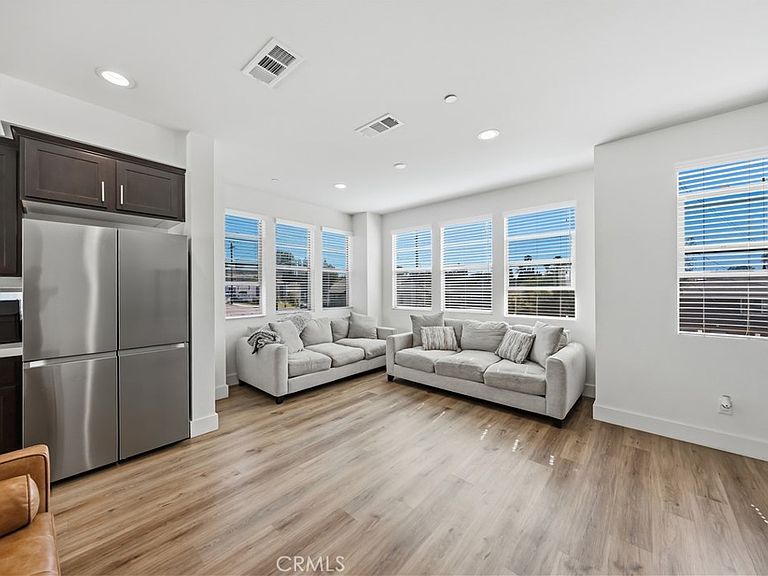
Welcome to this 2023-built La Habra townhome featuring 2 bedrooms, 3 bathrooms, paid-off solar, and a low HOA of only $215/month. This rare west-facing end unit offers only one shared wall, extra windows, abundant natural light, neighborhood views, and beautiful sunset views from multiple areas of the home. The first level includes a two-car garage and a flexible bonus space, perfect for a home office, gym, loft, or extra storage. Upstairs, the main living level features an open-concept layout with a bright living area, half bath, and modern kitchen with quartz countertops, included appliances, and a generously sized kitchen peninsula ideal for seating, entertaining, and everyday use. The third level offers two spacious bedroom suites, each with its own private bathroom. The primary suite features a walk-in closet and dual sinks, while the secondary suite includes a Romeo and Juliet balcony with west-facing city and neighborhood views. Washer and dryer are also included. Enjoy community amenities including lounge areas, BBQ pits, picnic areas, and a dog park. Conveniently located near shopping, dining, parks, pickleball courts, and local amenities, this home is a great opportunity to own a newer Orange County townhome with modern finishes, paid-off solar, and a low monthly HOA.
Getting Around
 Very Walkable
 Very Limited Transit
 Bikeable
Schools
Construction
Condition
- New construction: Yes
- Year built: 2023
Other
- Builder name: Bonanni Development
Type & Style
- Home type: Townhouse
- Architectural style: Contemporary
- Property subType: Townhouse
Interior
Appliances
- Appliances included: Dishwasher,Gas Range,Microwave,Refrigerator,Dryer,Washer
- Laundry features: Laundry Closet
Bathroom
- Features: Dual Sinks,Separate Shower,Walk-In Shower
Bedroom
- Features: All Bedrooms Up
Bedrooms & Bathrooms
- Bedrooms: 2
- Bathrooms: 3
- Full bathrooms: 2
- 1/2 bathrooms: 1
- Main level bathrooms: 1
Features
- Balcony,High Ceilings,Multiple Staircases,Open Floorplan,Quartz Counters,All Bedrooms Up,Primary Suite,Walk-In Closet(s)
- Flooring: Carpet,Laminate
- Fireplace features: None
- Common walls with other units/homes: 1 Common Wall
Heating & Cooling
- Heating features: Central
- Cooling features: Central Air
Interior Area
- Total interior livable area: 1,380 sqft
Kitchen
- Features: Quartz Counters
Master Bedroom
- Features: Primary Suite
Other
- Features: Walk-In Closet(s)
Property
Details
- Parcel number: 93240650
- Attached to another structure: Yes
- Special condition: Standard
Features
- Levels: Two
- Stories: 2
- Entry location: Main Level
- Pool features: None
- Patio & porch: None
- Spa features: None
- Has view: Yes
- View description: Neighborhood
Parking
- Total spaces: 2
- Parking features: Direct Access,Door-Single,Garage,Garage Door Opener,No Driveway,Garage Faces Rear
- Has garage: Yes
- Attached garage spaces: 2
- Covered spaces: 2