



700 E California Ave, Ridgecrest, CA, 93555
About This Home
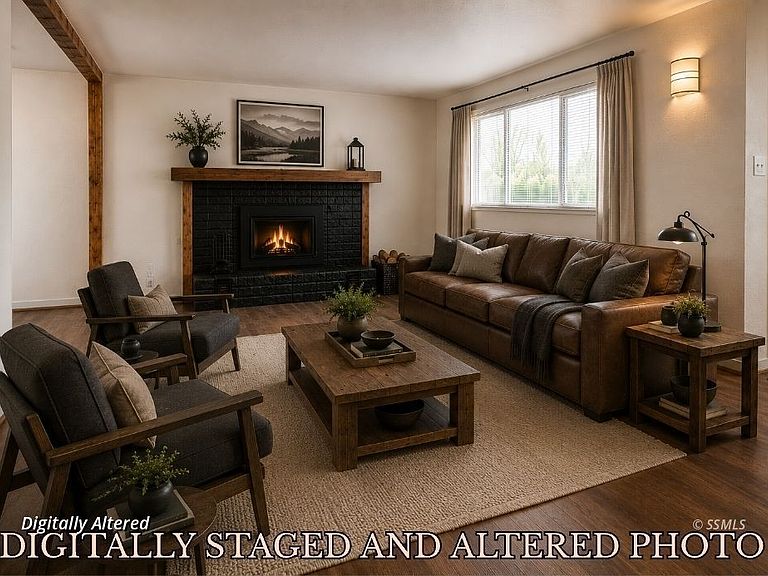
Rustic and turn key! Charming Ridgecrest home featuring updated rustic-modern finishes and a spacious open layout. The inviting living room showcases a striking brick fireplace with custom wood mantle and luxury vinyl plank flooring throughout the main living areas and bedrooms. The kitchen offers updated countertops, custom-stained/burned cabinetry, ample storage, and dining space with access to the backyard patio. Both bathrooms have been updated with modern fixtures and finishes, including a beautifully remodeled secondary bath with custom tile shower. Spacious bedrooms provide comfortable living, including a large primary bedroom with open closet design. Exterior features include leased solar, attached 1-car garage, extended concrete driveway, covered backyard patio, storage shed, mature shade trees, and a large fenced yard with room to entertain or customize.
Getting Around
 Somewhat Walkable
 Very Limited Transit
 Somewhat Bikeable
Schools
Construction
Condition
- Year built: 1966
Materials
- Foundation: Slab on Grade
- Roof: Composition,Shingle
- Construction materials: Wood Siding
Type & Style
- Home type: SingleFamily
- Property subType: Single Family Residence
Interior
Appliances
- Appliances included: Oven/Range- Electric,Dishwasher,Oven/Range,Water Heater
Basement
- Basement: None
Bedrooms & Bathrooms
- Bedrooms: 3
- Bathrooms: 2
- Full bathrooms: 2
Features
- Fireplace
- Flooring: Laminate
- Fireplace: Yes
Heating & Cooling
- Heating features: Natural Gas Furnace
- Cooling features: Evaporative
Interior Area
- Total structure area: 1,560
- Total interior livable area: 1,560 sqft
Property
Details
- Parcel number: 08005234
- Zoning description: R-1
Features
- Pool features: No-Pool
Lot
- Lot size: 9,583 sqft
Parking
- Total spaces: 2
- Parking features: Attached
- Has garage: Yes
- Attached garage spaces: 2
- Covered spaces: 2