
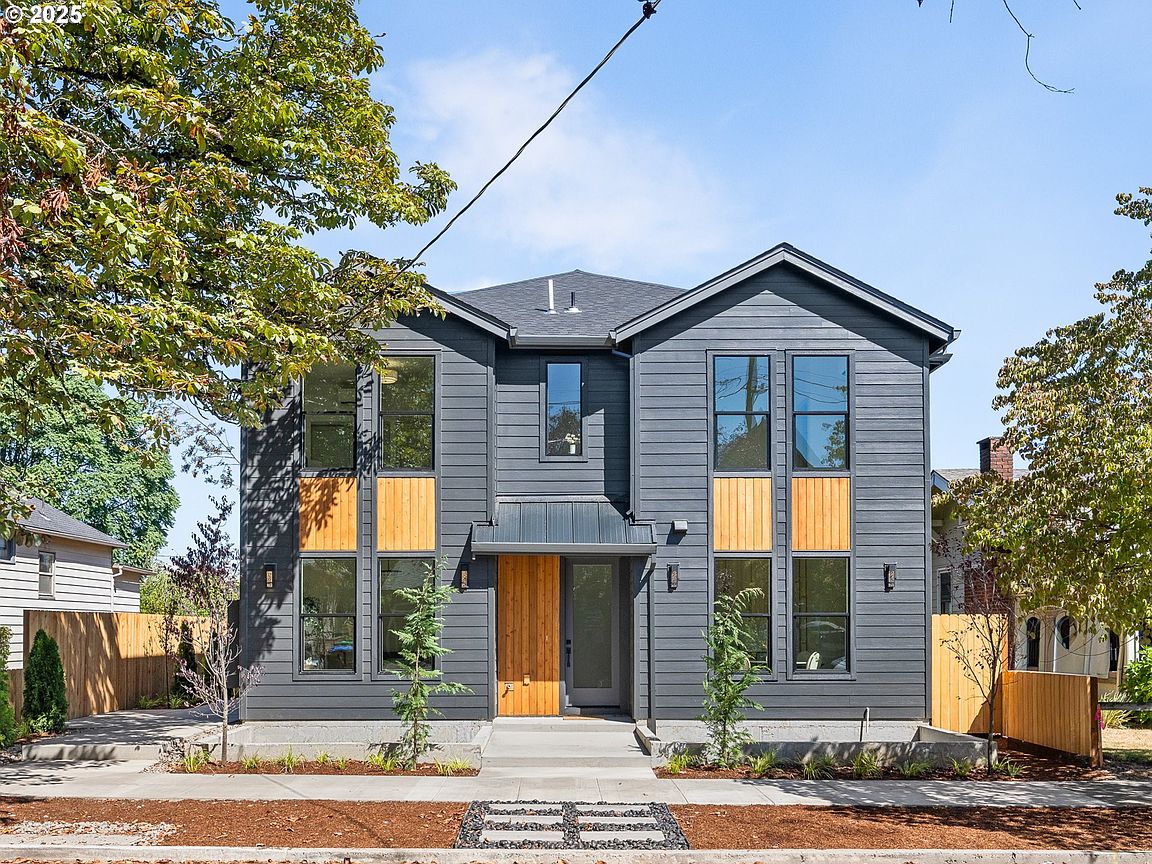


2077 SE Harold St #3, Portland, OR, 97202
About This Home
Hello from the heart of Sellwood Moreland, where I pair light filled living, thoughtful design, and a connected Southeast Portland lifestyle. Crafted by a local family builder with roots in finish carpentry, I reflect enduring craftsmanship, forward thinking design, and a commitment to strengthening Portland’s neighborhoods. Built better from the finish up. Inside, tall ceilings and oversized picture windows fill my spaces with natural light, while an open great room layout brings the living, dining, and kitchen areas together for relaxed evenings and gathering with friends. My kitchen combines solid surface countertops, a tile backsplash, stainless steel appliances, custom cabinetry, and an eat bar for morning coffee or casual meals. A convenient half bathroom completes my main level. Upstairs, I offer 2 spacious bedrooms, each with its own ensuite bathroom, creating welcome privacy and flexibility for guests, a home office, or a comfortable retreat. Laundry is thoughtfully located near both bedrooms, and stylish finishes throughout reflect the care invested in every space. Beyond my walls, Sellwood Moreland surrounds you with beloved restaurants, cozy coffee shops, independent boutiques, neighborhood markets, and a welcoming sense of community. Sellwood Riverfront Park, the Willamette River waterfront, Oaks Bottom Wildlife Refuge, and the Springwater Corridor Trail invite you to walk, bike, explore, and enjoy the outdoors. Eastmoreland Golf Course, Crystal Springs Rhododendron Garden, Reed College, and Westmoreland favorites place even more recreation and neighborhood character within easy reach. With an exceptional Home Energy Score of 10, I bring efficiency, comfort, and one of Portland’s most cherished neighborhoods together in one outstanding place to call home. [Home Energy Score = 10. HES Report at https://us.greenbuildingregistry.com/green-homes/OR10245464]
Getting Around
 Somewhat Walkable
 Some Transit
 Biker's Paradise
Schools
Construction
Condition
- Property condition: New Construction
- New construction: Yes
- Year built: 2026
Materials
- Foundation: Concrete Perimeter,Stem Wall
- Roof: Composition
- Construction materials: Cement Siding,Lap Siding
Type & Style
- Home type: Townhouse
- Architectural style: Contemporary
- Property subType: Residential,Condominium,Townhouse
Interior
Appliances
- Appliances included: Dishwasher,Disposal,Free-Standing Range,Microwave,Stainless Steel Appliance(s),Plumbed For Ice Maker,Electric Water Heater,Tank Water Heater
- Laundry features: Hookup Available,Laundry Room
Basement
- Basement: Crawl Space
Bedroom2
- Features: High Ceilings
- Level: Upper
- Area: 90
Bedrooms & Bathrooms
- Bedrooms: 2
- Bathrooms: 3
- Full bathrooms: 2
- Partial bathrooms: 1
- Main level bathrooms: 1
Dining Room
- Features: Great Room,High Ceilings
- Level: Main
- Area: 100
Features
- High Ceilings,Great Room,Gourmet Kitchen,Tile
- Door features: Sliding Doors
- Window features: Double Pane Windows,Vinyl Frames
Heating & Cooling
- Heating features: Mini Split
- Cooling features: Heat Pump
Interior Area
- Total structure area: 911
- Total interior livable area: 911 sqft
Kitchen
- Features: Dishwasher, Gourmet Kitchen, Great Room, Microwave,Free Standing Range, High Ceilings, Plumbed For Ice Maker, Solid Surface Countertop
- Level: Main
- Area: 100
Living Room
- Features: Great Room, Sliding Doors,High Ceilings
- Level: Main
- Area: 143
Master Bedroom
- Features: Ensuite, High Ceilings
- Level: Upper
- Area: 100
Property
Accessibility
- Accessibility features: Natural Lighting,Accessibility
Details
- Parcel number: New Construction
- Zoning: CE
Features
- Stories: 2
- Patio & porch: Patio
- Exterior features: Yard
- Fencing: Fenced
- Has view: Yes
- View description: Trees/Woods
Lot
- Features: Level
Parking
- Parking features: On Street
- Has uncovered spaces: Yes