


272 Baldwin Dr, Lowgap, NC, 27024
About This Home
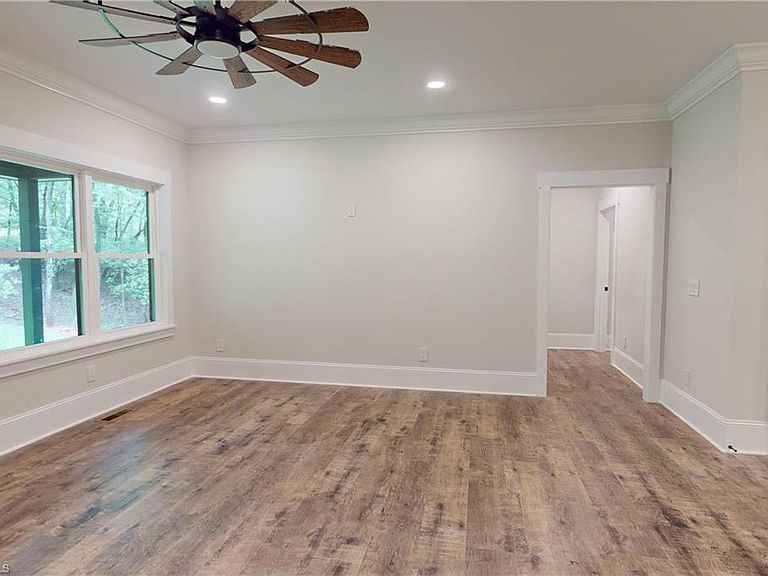
*MOTIVATED SELLER* Newly constructed home in the gated community of Orchard Mountain! Modern mountain retreat offering 4 beds, 4.5 baths, & over 2500 heated sq ft on just under 2.5 private acres. Main level features open-concept design with high ceilings, LVP flooring throughout, quartz counters, tile backsplash, & a split-bedroom layout for added privacy. Each bedroom includes its own designated bath. Kitchen appliances + washer & dryer convey. Enjoy the convenience of laundry hookups on both the main level and in the finished basement. The lower level offers a 2nd living area, kitchenette, full bath, and 4th bedroom—ideal for guests or multi-generational living. 2 water heaters with hot water circulating loop and a disconnect & hook up for your generator. Exterior features include durable Hardie board siding and a screened side porch perfect for relaxing in the peaceful setting. Orchard Mountain amenities include a community pool, clubhouse, walking trails, fishing ponds, and more!
Getting Around
 Car-Dependent
 Very Limited Transit
 Not Bike Friendly
Schools
Construction
Condition
- Property condition: New Construction
- New construction: Yes
- Year built: 2026
Materials
- Construction materials: Composite Siding
Type & Style
- Home type: SingleFamily
- Property subType: Stick/Site Built,Residential,Single Family Residence
Interior
Appliances
- Appliances included: Microwave,Built-In Refrigerator,Dishwasher,Free-Standing Range,Electric Water Heater
- Laundry features: 2nd Dryer Connection,2nd Washer Connection,In Basement,Main Level
Basement
- Has basement: Yes
- Basement: Partially Finished, Basement
Bedrooms & Bathrooms
- Bedrooms: 4
- Bathrooms: 5
- Full bathrooms: 4
- 1/2 bathrooms: 1
- Main level bathrooms: 4
Features
- Ceiling Fan(s),Kitchen Island,Pantry
- Flooring: Vinyl
- Finished area below ground: 873
- Finished area above ground: 1,691
Heating & Cooling
- Heating features: Heat Pump,Electric,No Fuel
- Cooling features: Central Air
Interior Area
- Total structure area: 3,308
- Total interior livable area: 2,564 sqft
Property
Details
- Parcel number: 404103337503
- Zoning: RR
- Special condition: Owner Sale
Features
- Levels: One
- Stories: 1
- Pool features: None
- Patio & porch: Porch
- Residential vegetation: Partially Wooded
Lot
- Lot size: 2.46 Acres
- Features: Partially Wooded
- Lot size dimensions: x
Parking
- Parking features: Driveway,Gravel
- Has uncovered spaces: Yes