


837 S Estelle St, Wichita, KS, 67211
About This Home
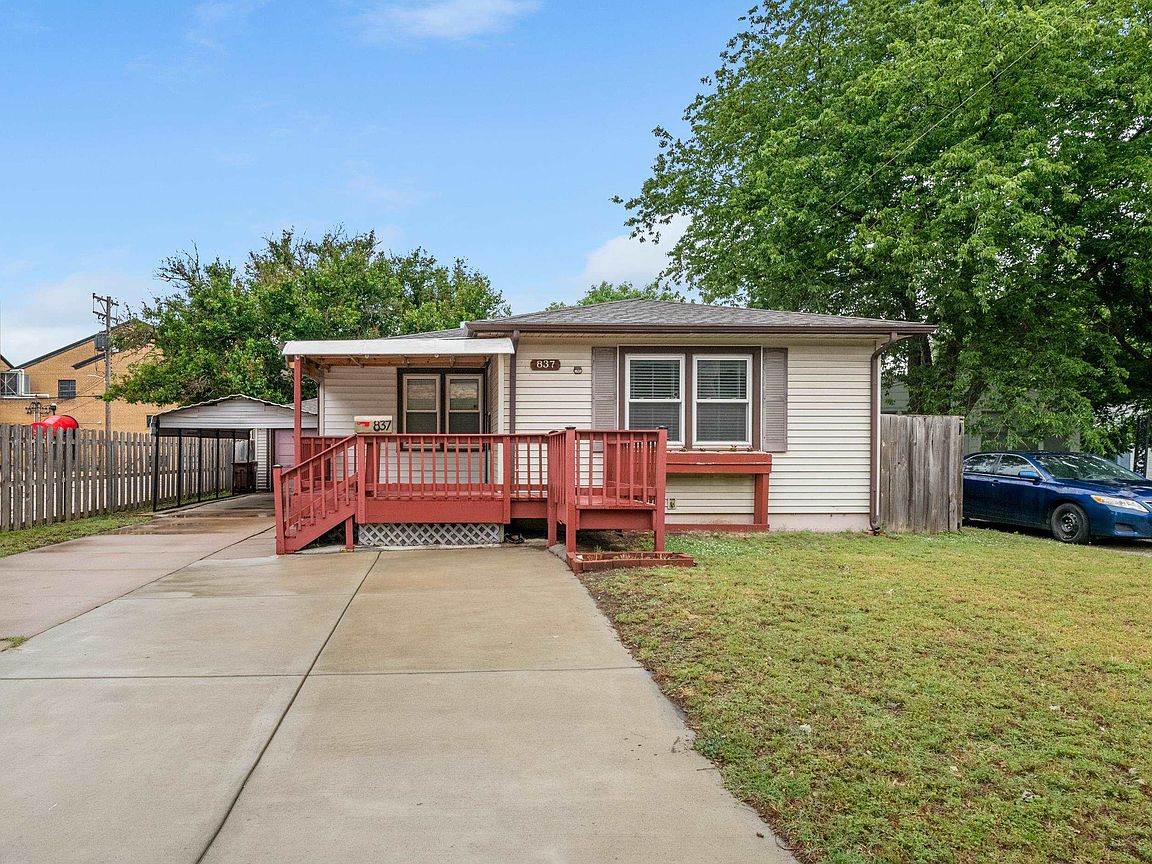
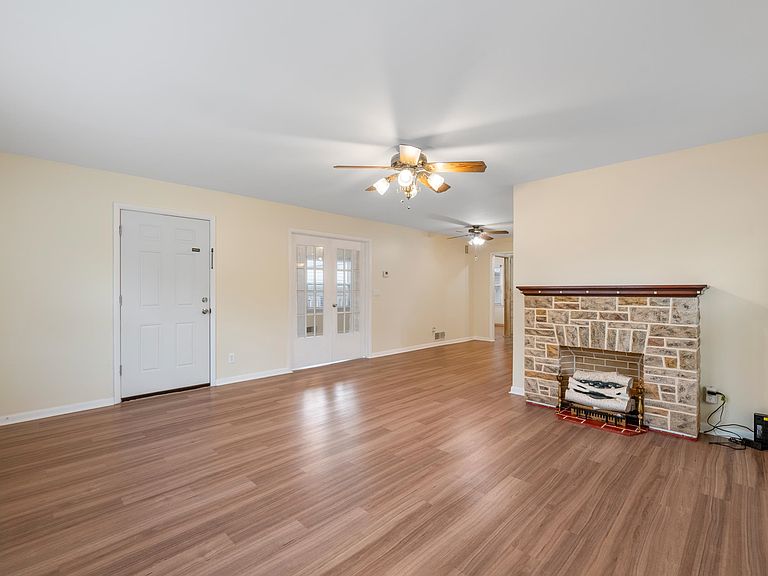
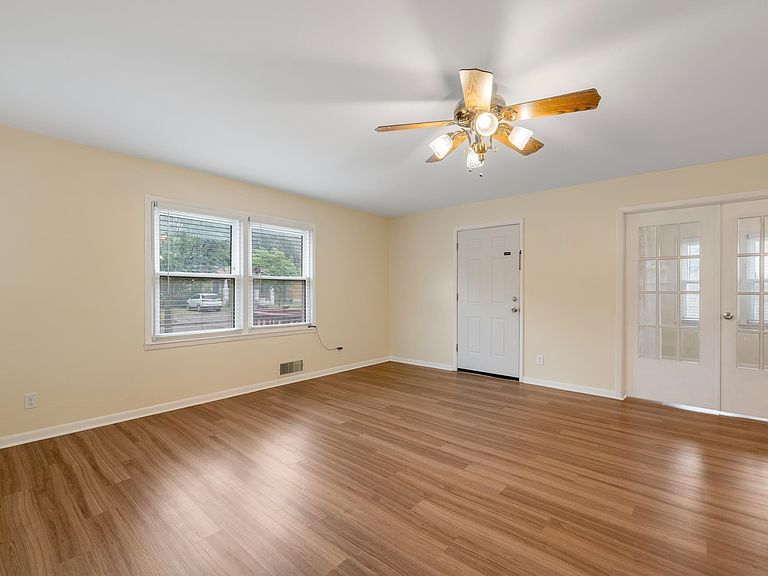
This is a must-see! It's well maintained, located in a quiet neighborhood, and features plenty of windows, all replaced with vinyl. This charming 2-bedroom, 2-bathroom home is a great opportunity for first-time buyers looking for comfort, space, and value. One of the standout features is the fully fenced backyard—perfect for pets, outdoor gatherings, creating your perfect garden, or simply enjoying your own private space. Even better, there are no neighbors to the left or behind the home, giving you extra privacy and a more open, peaceful feel. You’ll also appreciate the extra storage and parking options, including a detached garage, carport, and a backyard shed—ideal for keeping things organized without feeling cramped. Located just minutes from the highway and near the center of the city, this home makes commuting and running errands quick and convenient while still offering a comfortable place to come home to. If you’ve been searching for a home that’s move-in ready with room to personalize over time, this one check all the right boxes. It’s a smart, affordable step into homeownership with features that make everyday living easy and enjoyable.
Getting Around
 Car-Dependent
 Some Transit
 Somewhat Bikeable
Schools
Construction
Condition
- Year built: 1963
Materials
- Foundation: Partial,No Egress Window(s)
- Roof: Composition
- Construction materials: Frame,Vinyl/Aluminum
Type & Style
- Home type: SingleFamily
- Architectural style: Ranch
- Property subType: Single Family Onsite Built
Interior
Appliances
- Appliances included: Disposal,Range
- Laundry features: Main Level,220 equipment
Basement
- Has basement: Yes
- Basement: Finished
Bedroom
- Level: Main
- Area: 114.45
- Dimensions: 10.9X10.5
Bedrooms & Bathrooms
- Bedrooms: 2
- Bathrooms: 2
- Full bathrooms: 1
- 1/2 bathrooms: 1
Dining Room
- Level: Main
- Area: 114.81
- Dimensions: 12.9X8.9
Family Room
- Level: Basement
- Area: 123.21
- Dimensions: 11.10X11.10
Features
- Ceiling Fan(s)
- Door features: Storm Door(s)
- Window features: Window Coverings-All,Storm Window(s)
- Finished area below ground: 515
- Finished area above ground: 1,030
Heating & Cooling
- Heating features: Forced Air,Natural Gas
- Cooling features: Central Air,Electric
Interior Area
- Total interior livable area: 1,545 sqft
Kitchen
- Level: Main
- Area: 107.5
- Dimensions: 12.5X8.6
Living Room
- Level: Main
- Area: 247.39
- Dimensions: 14.3X17.3
Master Bedroom
- Level: Main
- Area: 150.41
- Dimensions: 16.9X 8.9
Property
Details
- Parcel number: 128270130701400
Features
- Levels: One
- Stories: 1
- Patio & porch: Patio,Covered,Deck
- Exterior features: Guttering - ALL
- Fencing: Chain Link,Wood
Lot
- Lot size: 6,969 sqft
- Features: Standard
Parking
- Total spaces: 1
- Parking features: RV Access/Parking,Detached,Carport,Garage Door Opener
- Has garage: Yes
- Attached garage spaces: 1
- Covered spaces: 1